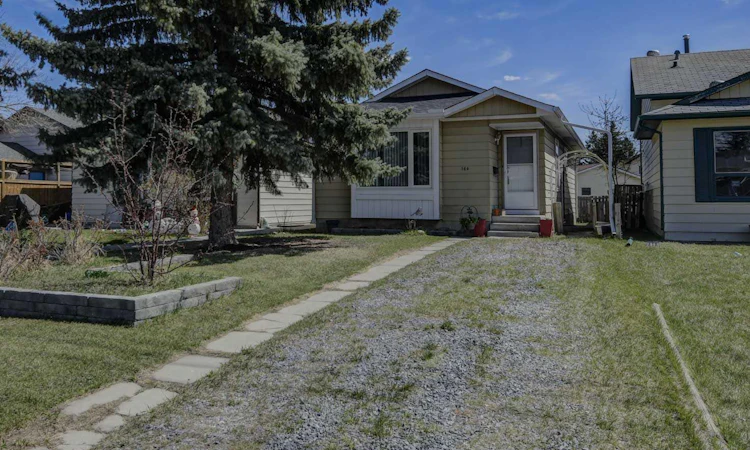
For Sale: 184 Erin Croft Crescent SE, Calgary, AB - REW
Boost your listing
Listing featured. Your listing will be featured on REW.
View featured placement
$389,900
3 bd • 2 ba • 932 sf • House

184 Se Erin Croft CrescentCalgary, AB, T2B 2V1

Erin Woods
  • 3 Bed
  • 2 Bath
  • 932 Sqft
  • House

About this home

Step into Erin Woods, where this charming bungalow promises an effortless blend of comfort and community living. Nestled within this beautiful SE Calgary neighborhood, this detached home exudes inviting warmth, offering 932 square feet of finished living space above grade and a fully developed basement for added versatility. Three bedrooms grace the main level, complemented by two full bathrooms, providing ample space for relaxation and rejuvenation. Ceramic tile and vinyl plank flooring flow seamlessly throughout, creating an easy-to-maintain aesthetic, while ceiling fans ensure comfortable air circulation. Laminate counters enhance the functionality of the kitchen, and thoughtfully placed closet organizers add an element of practicality. Outside, discover a rectangular lot spanning 3348 square feet, adorned with low maintenance landscaping and framed by front and back yards, alongside convenient access via a back lane and street lighting. A northwest facing front door welcomes visitors, while the backyard provides space for enjoyment and outdoor pursuits. With four parking spaces available, including a parking pad, convenience is assured. Enjoy access to nearby schools, parks, playgrounds, shopping, and sidewalks within this desirable community, all while appreciating the tranquility of this meticulously maintained bungalow, complete with vinyl windows and storage space for your belongings.
Listed by: Amelia Dela Torre, Greater Calgary Real Estate

Home facts and features

Price details
List Price
Home facts
Bedrooms
3
Full Bathrooms
2
Parking Spaces
4
Property Type
House
Lot Size
3347 ft²
Frontage
29.20 sqft
Year Built
Built in 1981 (45 yrs old)
Style
Bungalow
Exterior Finish
Metal Siding , Wood Frame
Heating Type
Forced Air
Basement Details
Full
Features
Ceiling Fan(s), Closet Organizers, Front Porch, In Basement, Laminate Counters, No Animal Home, No Smoking Home, Park, Playground, Schools Nearby, Shopping Nearby, Sidewalks, Storage, Street Lights, Vinyl Windows
Appliances
Dryer, Range Hood, Refrigerator, Stove, Washer
Community
Agent details
Primary Agent
Primary Broker
Greater Calgary Real Estate
Listing details
Days on REW
18 Days
Property Views
125
MLS® Number
A2351432
Source
Pillar 9
Board
Calgary Real Estate Board
Is this your listing? Help it to stand out.

Mortgage Calculator

provided by REW Digital Ltd
Estimated Payments
Purchase Price
Mortgage Total
Down Payment
Amortization
25 Years
Interest Rate
3.99%

Connect with our mortgage partner

Aamir Khalique

Aamir Khalique

Dominion Lending

Found a home you love? Let's get you pre-approved and mortgage-ready so you can shop with confidence and make stronger offers.

Connect with a mortgage expert

The displayed rates are provided as guidance only, are not guaranteed, or are to be considered an approval of credit. Approval will be based solely on your personal situation. You are encouraged to speak with a Mortgage Professional for the most accurate information and to determine your eligibility.

Property Insights

Erin Woods School
  • n/a
  • -
  • In Catchment
Valley View School
  • n/a
  • -
  • In Catchment
Ian Bazalgette School
  • n/a
  • -
  • In Catchment
Holy Cross Elementary Junior High School
  • n/a
  • -
  • In Catchment
Niitsitapi Learning Centre
  • n/a
  • -
  • In Catchment
Almadina Language Charter Academy (Mountain View Campus)
  • n/a
  • -
  • In Catchment
West Dover School
  • n/a
  • -
  • In Catchment
St. Damien School
  • n/a
  • -
  • In Catchment
Calgary Islamic School (Omar Bin Al-Khattab Campus)
  • n/a
  • -
  • In Catchment
Marlborough School
  • n/a
  • -
  • In Catchment
School catchments and distances are intended to be used as reference only. To verify enrolment eligibility for a property, contact the school directly.Report Incorrect Info
Listing data is subject to copyright, disclaimer, and additional requirements from the data provider. See our Terms of Use for terms applicable to this listing. Listing data was last updated on 2026-10-24.
We use cookies and other technologies for functionality, security, and to provide you with a personalized experience on our online services. By continuing to use our online services, you agree to our Privacy Policy and Terms of Use. For information on how to adjust your privacy settings, visit our Cookie Policy.
Dismiss