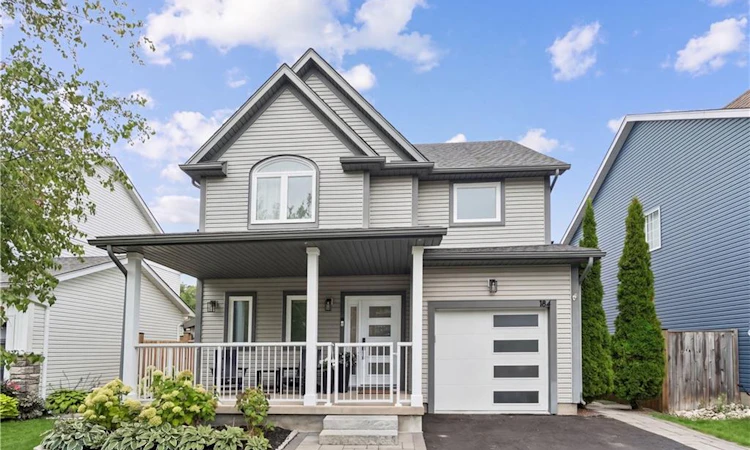
For Sale: 184 Dunbar Street, Guelph/Eramosa, ON - REW
Boost your listing
Listing featured. Your listing will be featured on REW.
View featured placement
$1,149,900
5 bd • 4 ba • 1586 sf • House

184 Dunbar StreetGuelph/Eramosa, ON, N0B 2K0

Rural Guelph/Eramosa
  • 5 Bed
  • 4 Bath
  • 1586 Sqft
  • House

About this home

FULLY RENOVATED. 5 BEDROOMS. RESORT-INSPIRED BACKYARD. Welcome to 184 Dunbar Street, a beautifully renovated home where thoughtful design, quality finishes and extensive upgrades create an exceptional move-in-ready property. Set in a quiet, family-friendly Rockwood neighbourhood with no rear neighbours, this home has been extensively updated inside and out. The main floor features an expanded kitchen with custom cabinetry, stunning white oak island, quartz countertops, stylish backsplash and upgraded lighting. The kitchen flows into the inviting living space, complete with engineered hardwood flooring, custom built-ins and an electric fireplace framed by white brick. New white oak stairs with black metal balusters connect the levels. Extensive improvements continue throughout, including smooth ceilings, updated interior and exterior doors, windows, upgraded lighting, custom millwork and built-in closet organizers. The primary suite offers a beautifully renovated ensuite with heated floors, large-format tile, curb-less glass shower, built-in bench and niche. The finished basement provides additional living space with a fifth bedroom, custom cabinetry, feature wall and generous storage. The renovated laundry room adds functionality with quartz countertops, backsplash, upgraded finishes and brand new washer and dryer. Major updates also include a newer roof, furnace and air conditioning. Step outside to your own private backyard retreat. The 12’ x 22’ saltwater inground pool, engineered stone waterfall, glass fencing and expansive limestone patio create the perfect setting for relaxing and entertaining. A beautiful Douglas fir pergola provides covered outdoor living space, while the cedar sauna and matching shed complete this exceptional backyard. Enjoy a thoughtfully renovated home with extensive upgrades and exceptional indoor and outdoor living, in one of Rockwood’s most welcoming communities, close to parks, trails, shops and everyday amenities.
Listed by: Tyler Stewart Dawe, Real Broker Ontario Ltd.

Home facts and features

Price details
List Price
Gross Taxes for 2026
$5,384
Home facts
Bedrooms
5
Full Bathrooms
3
Partial Bathrooms
1
Parking Spaces
2
Parking Details
Garage Door Opener, Attached Garage
Property Type
House
Lot Size
43 ft x 110 ft (4738 ft²)
Depth
110.17
Frontage
43.0
Year Built
Built in 2003 (23 yrs old)
Style
Tudor
Heating Type
Forced Air,Natural Gas
Cooling
Central Air
Pool
In Ground, Salt Water
Basement Details
Full,Finished,Sump Pump
Features
Auto Garage Door Remote(s), Ceiling Fan(s)
Appliances
Dishwasher, Dryer, Microwave, Pool Equipment, Refrigerator, Stove, Washer
Community
Agent details
Primary Agent
Primary Broker
Real Broker Ontario Ltd.
Listing details
Days on REW
1 Day
MLS® Number
40867545
Source
Information Technology Systems Ontario
Board
Cornerstone Association of REALTORS®
Is this your listing? Help it to stand out.

Mortgage Calculator

Estimated Payments
Purchase Price
Mortgage Total
Down Payment
Amortization
25 Years
Interest Rate
3.99%

Connect with our mortgage partner

Frank Mortgage

Frank Mortgage

Canada's No Fee Mortgage Marketplace

Online mortgage broker offering quick and simple access to Canada's top lenders – compare rates and complete your mortgage in a secure online environment

Connect with a mortgage expert

The displayed rates are provided as guidance only, are not guaranteed, or are to be considered an approval of credit. Approval will be based solely on your personal situation. You are encouraged to speak with a Mortgage Professional for the most accurate information and to determine your eligibility.

Property Insights

Ecole Harris Mill Public School
  • Public
  • JK - 5
Rockwood Centennial Public School
  • Public
  • JK - 8
Sacred Heart Catholic School
  • Catholic
  • JK - 8
School catchments and distances are intended to be used as reference only. To verify enrolment eligibility for a property, contact the school directly.Report Incorrect Info
Listing data is subject to copyright, disclaimer, and additional requirements from the data provider. See our Terms of Use for terms applicable to this listing. Listing data was last updated on 2026-10-01.
We use cookies and other technologies for functionality, security, and to provide you with a personalized experience on our online services. By continuing to use our online services, you agree to our Privacy Policy and Terms of Use. For information on how to adjust your privacy settings, visit our Cookie Policy.
Dismiss

