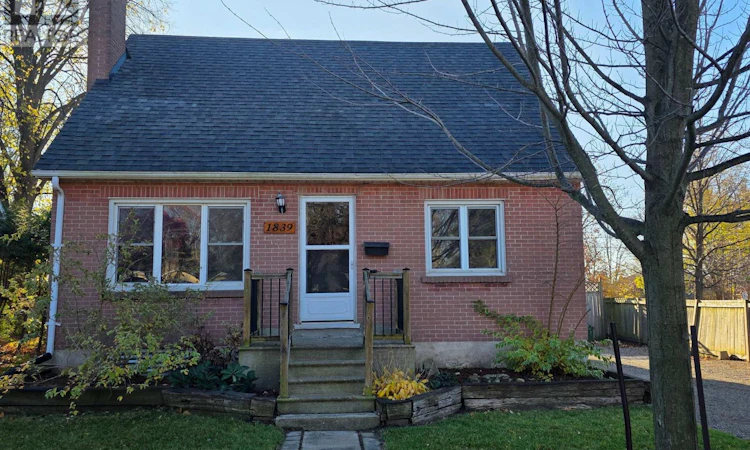
For Sale: 1839 Churchill Avenue, London, ON - REW
Boost your listing
Listing featured. Your listing will be featured on REW.
View featured placement
$474,900
3 bd • 2 ba • 1100 - 1499 sf • House

1839 Churchill AvenueLondon, ON, N5W 2L4

Argyle
  • 3 Bed
  • 2 Bath
  • 1100 - 1499 Sqft
  • House

About this home

Welcome to 1830 Churchill Ave. This 1.5 storey is larger than it appears. Bathed in natural light, the livingroom spans the full length of the house. An easy space to share with additional seating, a reading corner, homework desk or living/diningroom combination. To the right of the front door yet another great space that has been used as a main floor den, T.V. room, home office or separate diningroom. Its great to have options! Through the French door, the kitchen offers efficient work space for the family. The extra bonus room off the kitchen, very convenient for additional pantry space / back entry catch all area. Every family needs one! Upstairs is currently 3 bedrooms. Bedroom # 1 enjoys a double closet with the addition of two storage units. No lack of space for your things. The other bedroom was divided over time, enjoyed as separate bedroom with den or dressing room. Remove the wall to enjoy a second huge bedroom. A rare convenience is the full bath between the bedrooms. Living area's continues into the lower level with a large Rec Room, separate work out space or storage/pantry and the utility area with laundry. Backyard access to your deck or via a very generous driveway leads to a bountiful garden space cultivated over the past 10 years. A thoughtfully designed array of trees, fruit bushes & vines, garden beds to fill your table. The pergola to relax and savor the bounty. A garden path leads to the garage at the back of the property with access from Dumont St. (id:63626)
Listed by: Jennifer Los, Sales Representative, RE/MAX CENTRE CITY REALTY INC.

Home facts and features

Price details
List Price
Gross Taxes for 2025
$3,386
Home facts
Bedrooms
3
Full Bathrooms
2
Parking Spaces
6
Parking Details
Detached Garage, Garage
Property Type
House
Lot Size
52 ft x 150 ft (7915 ft²)
Depth
150.2 feet
Frontage
52.8 feet
Title
Freehold
Exterior Finish
Brick
Heating Type
Forced air, Natural gas
Cooling
Central air conditioning
Basement Details
Finished, Full
Features
Fireplace(s), Level
Appliances
Dishwasher, Dryer, Refrigerator, Stove, Washer
Community
Agent details
Primary Agent
Jennifer Los
Primary Broker
RE/MAX CENTRE CITY REALTY INC.
Listing details
Days on REW
2 Days
MLS® Number
X14195388
Source
Canadian Real Estate Association
Board
London and St. Thomas Association of REALTORS®
Is this your listing? Help it to stand out.

Mortgage Calculator

provided by REW Digital Ltd
Estimated Payments
Purchase Price
Mortgage Total
Down Payment
Amortization
25 Years
Interest Rate
3.99%

Connect with our mortgage partner

Frank Mortgage

Frank Mortgage

Canada's No Fee Mortgage Marketplace

Online mortgage broker offering quick and simple access to Canada's top lenders – compare rates and complete your mortgage in a secure online environment

Connect with a mortgage expert

The displayed rates are provided as guidance only, are not guaranteed, or are to be considered an approval of credit. Approval will be based solely on your personal situation. You are encouraged to speak with a Mortgage Professional for the most accurate information and to determine your eligibility.

Property Insights

Clarke Road Secondary School
  • Public
  • 9 - 12
St Pius X School
  • Catholic
  • JK - 8
Lord Nelson Public School
  • Public
  • JK - 8
Princess Anne French Immersion Public School
  • Public
  • K - 8
St Robert School
  • Catholic
  • JK - 8
Prince Charles Public School
  • Public
  • JK - 8
Franklin D Roosevelt Public School
  • Public
  • JK - 8
John P Robarts Public School
  • Public
  • JK - 8
Bonaventure Meadows Public School
  • Public
  • JK - 8
Holy Family Elementary School
  • Catholic
  • JK - 8
School catchments and distances are intended to be used as reference only. To verify enrolment eligibility for a property, contact the school directly.Report Incorrect Info
Listing data is subject to copyright, disclaimer, and additional requirements from the data provider. See our Terms of Use for terms applicable to this listing. Listing data was last updated on 2026-11-20.
We use cookies and other technologies for functionality, security, and to provide you with a personalized experience on our online services. By continuing to use our online services, you agree to our Privacy Policy and Terms of Use. For information on how to adjust your privacy settings, visit our Cookie Policy.
Dismiss