For Sale: 1837 Will Scarlett Drive, Mississauga, ON - REW
Boost your listing
Listing featured. Your listing will be featured on REW.
View featured placement
$1,837,000
4 bd 3 ba 1500 - 1999 sf House

1837 Will Scarlett DriveMississauga, ON, L5K 1J6

Sheridan
  • 4 Bed
  • 3 Bath
  • 1500 - 1999 Sqft
  • House

About this home

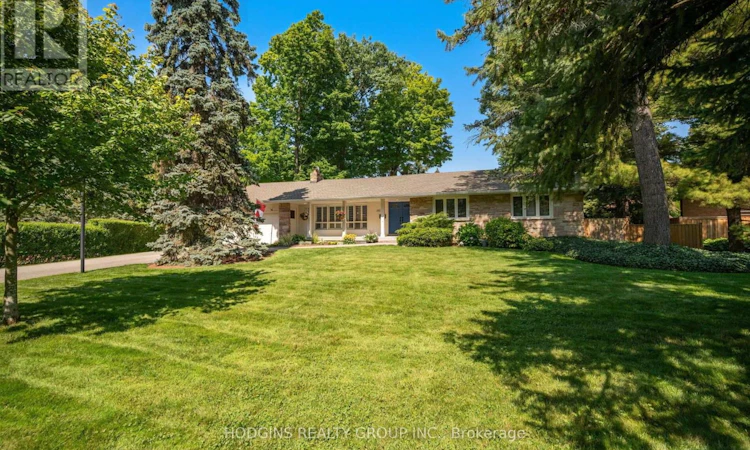
Impressive & updated ranch bungalow on expansive 100x150ft lot on one of the most prestigious streets in highly sought after Sherwood Forrest! Approx 3700sf of enjoyable living space+ private entertainer's yard with generous oversized deck, gorgeous premium size Jameson pool, Cabana w/bar & spacious grass areas flanked by majestic trees. This sought after mid-century modern home & property offer a rare & idyllic lifestyle setting! Attractive main level design offers large living rm with fireplace, dining rm & eat-in kitchen, all flowing together effortlessly, plus a bonus family rm & sunroom w/ walkout to the backyard and access to the garage. Three walkouts from the main level seamlessly connect the home to the pool & backyard oasis at every turn. Spacious primary bdrm boasts an oversized window overlooking the backyard, a walk-in closet + floor to ceiling B/I wardrobe & private 3pc ensuite. Two additional generously sized bdrms + a 4pc main bath w/ tub , separate shower & heated floors. Inviting lower level offers a large open concept recreation room with a custom stone fireplace plus an oversized bdrm, both with updated extra large windows. Laundry/utility rm with shelving, sink & abundant space for storage & hobbies. Attached 2 car garage w/ ample parking on the private 6 car driveway. Meticulously maintained, incl roof, furnace & driveway plus a Jameson built salt water pool complete w/ new liner (2025) , heater, pump & deck jets. Attractive road side appeal enhanced yet further by stately adjacent original stone gate piers complete with Lion finials. One of Mississauga's most desirable family neighbourhoods. Steps to parks (tennis, playgrounds, skating, baseball, Sherwood Forrest Resident Association Events), UTM, quaint shops, dining, amazing nature trails + min to GO & Hywys. (id:63626)
Listed by: JAMES S. HODGINS, Broker of Record, HODGINS REALTY GROUP INC.

Home facts and features

Price details
List Price
Gross Taxes for 2026
$11,456
Home facts
Bedrooms
4
Full Bathrooms
2
Partial Bathrooms
1
Parking Spaces
8
Parking Details
Attached Garage, Garage
Property Type
House
Depth
150 feet
Frontage
100.0 feet
Title
Freehold
Style
Bungalow
Exterior Finish
Brick, Stone
Heating Type
Forced air, Natural gas
Cooling
Central air conditioning
Pool
In Ground Pool
Basement Details
Finished,
Features
Lighting, Wooded area
Appliances
All, Refrigerator, Window Coverings
Community
Agent details
Primary Agent
JAMES S. HODGINS
Primary Broker
HODGINS REALTY GROUP INC.
Listing details
Days on REW
1 Day
MLS® Number
W13687808
Source
Canadian Real Estate Association

Is this your listing? Help it to stand out.

Mortgage Calculator

Estimated Payments
Purchase Price
Mortgage Total
Down Payment
Amortization
25 Years
Interest Rate
3.99%

Connect with our mortgage partner

REW Money

REW Money

REW Money

Connect with a mortgage expert

The displayed rates are provided as guidance only, are not guaranteed, or are to be considered an approval of credit. Approval will be based solely on your personal situation. You are encouraged to speak with a Mortgage Professional for the most accurate information and to determine your eligibility.

Property Insights

Riyadh Alsalehin School
  • Private
  • K - 12
Erindale Secondary School
  • Public
  • 9 - 12
The Erindale Academy
  • Private
  • 9 - 12
Sheridan Park Public School
  • Public
  • JK - 6
ÉÉC Saint-Jean-Baptiste
  • Catholic
  • JK - 8
Elpis College
  • Private
  • 9 - 12
Holy Name of Mary College School
  • Private
  • 5 - 12
Sherwood Heights School
  • Private
  • JK - 12
Brookmede Public School
  • Public
  • JK - 6
St Margaret of Scotland School
  • Catholic
  • JK - 8
School catchments and distances are intended to be used as reference only. To verify enrolment eligibility for a property, contact the school directly.Report Incorrect Info
Listing data is subject to copyright, disclaimer, and additional requirements from the data provider. See our Terms of Use for terms applicable to this listing. Listing data was last updated on 2026-08-18.
We use cookies and other technologies for functionality, security, and to provide you with a personalized experience on our online services. By continuing to use our online services, you agree to our Privacy Policy and Terms of Use. For information on how to adjust your privacy settings, visit our Cookie Policy.
Dismiss

