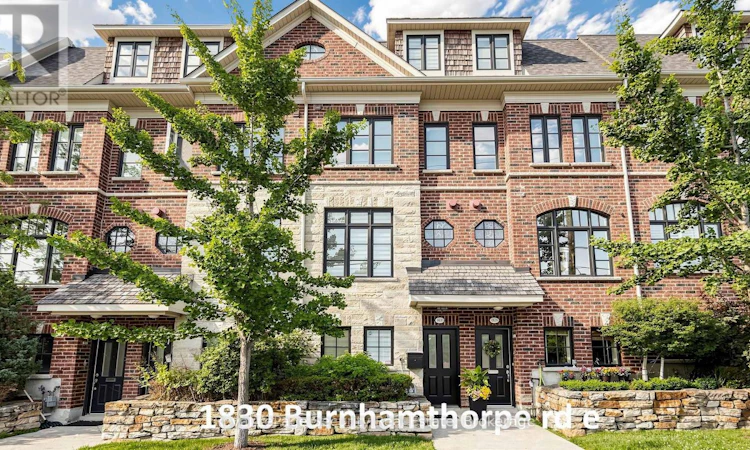
For Sale: 1830 Burnhamthorpe Road E, Mississauga, ON - REW
Boost your listing
Listing featured. Your listing will be featured on REW.
View featured placement
$888,800
3 bd 3 ba 1500 - 1999 sf Townhouse

1830 Burnhamthorpe Road EMississauga, ON, L4X 2S5

Applewood
  • 3 Bed
  • 3 Bath
  • 1500 - 1999 Sqft
  • Townhouse

About this home

Beautiful 3 bedroom, 3 bathroom, fully renovated-executive townhome, bordering onto Mississauga & Etobicoke! Recent renovations/updates include full Kitchen & all 3 Bathrooms: custom cabinets (Shaker Style) (kitchen undercabinet & glass cabinets LED lighting), hood fan, quartz counter tops, center island (with built in beverage fridge), ceramic tiles, tubs & shower enclosure, vanities sinks-faucets & shower head and toilets. Front door, radiant heated ground floor foyer, mudroom & 2 piece bathroom. Mudroom bench & built-in closets, closet organizers in all closets, custom book shelves on opposite sides of fireplace, central vacuum & accessories, Wi-Fi app controlled smart garage door opener, google hello doorbell, custom retractable deck awning & natural gas bbq hookup, custom zebra style window blinds & privacy roller shades, upgraded LED pot lights, nest thermostat, smoke/carbon monoxide detectors, central air conditioning unit, air handler, furnace humidifier, on demand tankless water heater and washer & dryer. Super clean and very well maintained. Separate 2nd floor laundry room with laundry tub. Huge 3rd Floor Primary bedroom with spacious walk-in closet and 5 piece en-suite bathroom with stand alone soaker tub. 2 car tandem garage (approx 30.10ft long) with ground floor entry door. Large spacious 14 x 11 ft deck with double opening french doors opposite Kitchen. Lots of visitor parking. Steps to transit, Go train, schools, food shops, restaurants, parks & places of worship. Minutes to Hwy 427, 401, Q.E.W., downtown, waterfront plus much, much more. A must see! (id:63626)
Listed by: ROBERT MIRABELLI, Broker, Royal LePage Security Real Estate

Home facts and features

Price details
List Price
Gross Taxes for 2026
$6,358
Strata Maintenance Fees
$158 Monthly
Home facts
Bedrooms
3
Full Bathrooms
2
Partial Bathrooms
1
Parking Spaces
2
Parking Details
Garage
Property Type
Townhouse
Title
Freehold
Exterior Finish
Brick Veneer
Heating Type
Forced air, Natural gas
Cooling
Central air conditioning
Features
Fireplace(s), Level lot
Appliances
Alarm System, Blinds, Central Vacuum, Dishwasher, Dryer, Garage door opener, Garage door opener remote(s), Gas stove(s), Hood Fan, Humidifier, Refrigerator, Washer, Water Heater - Tankless
Community
Agent details
Primary Agent
Primary Broker
Royal LePage Security Real Estate
Listing details
Days on REW
2 Days
MLS® Number
W13538650
Source
Canadian Real Estate Association

Is this your listing? Help it to stand out.

Mortgage Calculator

Estimated Payments
Purchase Price
Mortgage Total
Down Payment
Amortization
25 Years
Interest Rate
3.99%

Connect with our mortgage partner

REW Money

REW Money

REW Money

Connect with a mortgage expert

The displayed rates are provided as guidance only, are not guaranteed, or are to be considered an approval of credit. Approval will be based solely on your personal situation. You are encouraged to speak with a Mortgage Professional for the most accurate information and to determine your eligibility.

Property Insights

Forest Glen Public School
  • Public
  • JK - 6
Glenforest School
  • Public
  • 9 - 12
Sts Martha & Mary School
  • Catholic
  • JK - 8
St Sofia School
  • Catholic
  • JK - 8
Glenhaven School
  • Public
  • 6 - 8
St Alfred School
  • Catholic
  • JK - 8
St Clement Catholic School
  • Catholic
  • JK - 8
Brian W. Fleming Public School
  • Public
  • JK - 6
Burnhamthorpe Public School
  • Public
  • JK - 6
St Basil School
  • Catholic
  • JK - 8
School catchments and distances are intended to be used as reference only. To verify enrolment eligibility for a property, contact the school directly.Report Incorrect Info
Listing data is subject to copyright, disclaimer, and additional requirements from the data provider. See our Terms of Use for terms applicable to this listing. Listing data was last updated on 2026-07-10.






