For Sale: 183 Ritson Road S, Oshawa, ON - REW
Boost your listing
Listing featured. Your listing will be featured on REW.
View featured placement
$895,000
4 + 2 bd • 3 ba • 1100 - 1500 sf • House

183 S Ritson RoadOshawa, ON, L1H 5H6

Central Oshawa
  • 4 + 2 Bed
  • 3 Bath
  • 1100 - 1500 Sqft
  • House

About this home

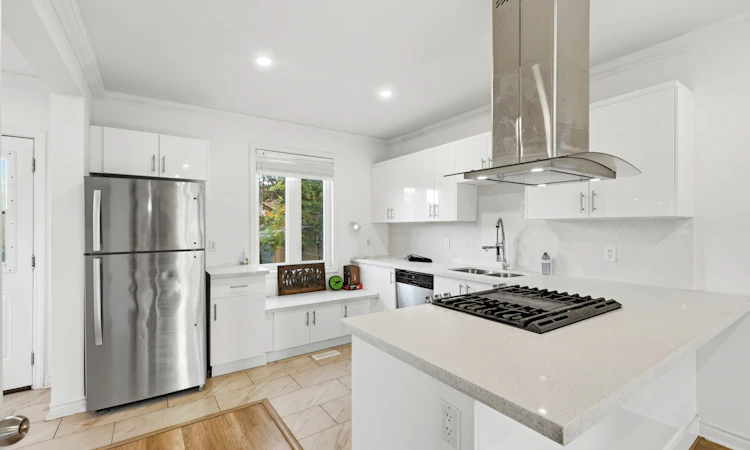
Welcome to 183 Ritson Rd S, Modern style, generous space and everyday convenience come together in this beautifully rebuilt Oshawa home. Set on a spacious corner lot with ample parking, this move-in-ready property offers 4+2 bedrooms and 4 bathrooms, with a flexible layout for growing or extended families. Bright, open-concept living and dining areas create an inviting setting for entertaining, complemented by a contemporary kitchen featuring a striking ceiling-mounted range hood. A finished basement with a separate entrance adds valuable living space and possibilities for extended-family accommodation. Outdoors, mature cedars frame a peaceful yard, providing greenery and privacy. Conveniently located near major grocery stores and everyday amenities, with transit just steps away and direct connections to Ontario Tech University and Durham College. A versatile opportunity for buyers seeking modern finishes, room to grow and a well-connected location.
Listed by: Tania Menicucci, Broker, RE/MAX ULTIMATE REALTY INC.

Home facts and features

Price details
List Price
Gross Taxes for 2026
$4,200
Home facts
Bedrooms
4 + 2
Full Bathrooms
3
Parking Spaces
5
Property Type
House
Lot Size
40 ft x 115 ft (4607 ft²)
Depth
115.08
Frontage
40.04
Exterior Finish
Brick
Heating Type
Forced Air, Gas
Cooling
Central Air
Basement Details
Finished
Community
Agent details
Primary Agent
Primary Broker
RE/MAX ULTIMATE REALTY INC.
Listing details
Days on REW
2 Days
MLS® Number
E14033834
Source
Toronto Real Estate Board
Is this your listing? Help it to stand out.

Mortgage Calculator

provided by REW Digital Ltd
Estimated Payments
Purchase Price
Mortgage Total
Down Payment
Amortization
25 Years
Interest Rate
3.99%

Connect with our mortgage partner

Frank Mortgage

Frank Mortgage

Canada's No Fee Mortgage Marketplace

Online mortgage broker offering quick and simple access to Canada's top lenders – compare rates and complete your mortgage in a secure online environment

Connect with a mortgage expert

The displayed rates are provided as guidance only, are not guaranteed, or are to be considered an approval of credit. Approval will be based solely on your personal situation. You are encouraged to speak with a Mortgage Professional for the most accurate information and to determine your eligibility.

Property Insights

St Hedwig Catholic School
  • Catholic
  • JK - 8
Village Union Public School
  • Public
  • JK - 8
Grade Learning - Oshawa
  • Private
  • 9 - 12
Mary Street Community School
  • Public
  • JK - 8
David Bouchard Public School
  • Public
  • JK - 8
Coronation Public School
  • Public
  • JK - 8
Durham Elementary Private School
  • Private
  • 1 - 8
Clara Hughes Public School
  • Public
  • JK - 8
Monsignor John Pereyma School
  • Catholic
  • 7 - 12
O'Neill Collegiate Vocational Institute
  • Public
  • 9 - 12
School catchments and distances are intended to be used as reference only. To verify enrolment eligibility for a property, contact the school directly.Report Incorrect Info
Listing data is subject to copyright, disclaimer, and additional requirements from the data provider. See our Terms of Use for terms applicable to this listing. Listing data was last updated on 2026-10-15.
We use cookies and other technologies for functionality, security, and to provide you with a personalized experience on our online services. By continuing to use our online services, you agree to our Privacy Policy and Terms of Use. For information on how to adjust your privacy settings, visit our Cookie Policy.
Dismiss

