For Sale: 183 Maurice Drive, Oakville, ON - REW
Boost your listing
Listing featured. Your listing will be featured on REW.
View featured placement
$4,695,000
0 bd ba 10753 sf Multifamily

183 Maurice DriveOakville, ON, L6K 2W8

Old Oakville
  • 0 Bed
  • Bath
  • 10753 Sqft
  • Multifamily

About this home

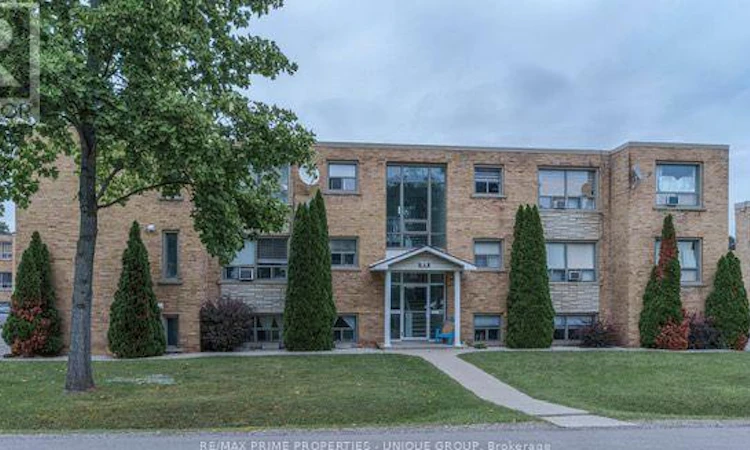
183 Maurice Drive, Oakville. 12-Suite Apartment Building. Exceptional Oakville Multi-Residential Investment Opportunity. Well-maintained and extensively renovated 12-suite apartment building situated on a large 118.5' x 90.29' lot in Oakville, Ontario. The property offers an attractive combination of renovated suites, strong in-place income, ample parking and significant recent capital improvements. Property Highlights: *12 Residential Suites *6 x Two-Bedroom Suites *6 x One-Bedroom Suites *Approximately $215,000 Net Income *16 Surface Parking Spaces * Comprehensive Renovations and Upgrades Throughout *Numerous custom kitchens featuring quartz countertops and stainless-steel appliances *Numerous Modernized bathrooms *3/4-inch solid oak hardwood flooring in living areas and bedrooms *Extensive Suite and Building-System Improvements - providing a substantially upgraded asset with reduced anticipated near-term maintenance and capital-expenditure requirements * High-Efficiency Viessmann Boiler - 2024 * Large 118.5' x 90.29' Lot * Recent Phase One and Phase Two Environmental Reports Available. Investment Highlights: This property presents an excellent opportunity to acquire a substantially upgraded multi-residential asset in the established Oakville market. The suites and major building systems have been extensively updated, providing a turnkey investment with significantly reduced anticipated maintenance requirements for the foreseeable future. Combined with efficient building systems, generous parking, a large lot and strong in-place income, the property provides a strong foundation for long-term ownership and continued income growth. (id:63626)
Listed by: LES WALLACE, Broker, RE/MAX PRIME PROPERTIES - UNIQUE GROUP

Home facts and features

Price details
List Price
Gross Taxes for 2026
$23,327
Home facts
Bedrooms
0
Full Bathrooms
Parking Spaces
16
Property Type
Multifamily
Lot Size
118 ft x 90 ft (10699 ft²)
Depth
90.29 feet
Frontage
118.6 feet
Heating Type
Hot water radiator heat, Natural gas
Appliances
Dishwasher, Dryer, Washer
Community
Agent details
Primary Agent
Primary Broker
RE/MAX PRIME PROPERTIES - UNIQUE GROUP
Listing details
Days on REW
1 Day
MLS® Number
W13756534
Source
Canadian Real Estate Association

Is this your listing? Help it to stand out.

Mortgage Calculator

Estimated Payments
Purchase Price
Mortgage Total
Down Payment
Amortization
25 Years
Interest Rate
3.99%

Connect with our mortgage partner

REW Money

REW Money

REW Money

Connect with a mortgage expert

The displayed rates are provided as guidance only, are not guaranteed, or are to be considered an approval of credit. Approval will be based solely on your personal situation. You are encouraged to speak with a Mortgage Professional for the most accurate information and to determine your eligibility.

Property Insights

St Thomas Aquinas Roman Catholic Secondary School
  • Catholic
  • 9 - 12
ÉÉC Sainte-Marie-Oakville
  • Catholic
  • JK - 8
St James School
  • Catholic
  • JK - 8
W H Morden Public School
  • Public
  • JK - 8
Oakwood Public School
  • Public
  • JK - 5
Appleby College
  • Private
  • 7 - 12
Pine Grove Public School
  • Public
  • 1 - 8
MacLachlan College
  • Private
  • Pre-K - 12
Toronto International Academy Oakville
  • Private
  • 9 - 12
New Central Public School
  • Public
  • JK - 6
School catchments and distances are intended to be used as reference only. To verify enrolment eligibility for a property, contact the school directly.Report Incorrect Info
Listing data is subject to copyright, disclaimer, and additional requirements from the data provider. See our Terms of Use for terms applicable to this listing. Listing data was last updated on 2026-09-08.
We use cookies and other technologies for functionality, security, and to provide you with a personalized experience on our online services. By continuing to use our online services, you agree to our Privacy Policy and Terms of Use. For information on how to adjust your privacy settings, visit our Cookie Policy.
Dismiss

