For Sale: 183 Elizabeth Street, Guelph, ON - REW
Boost your listing
Listing featured. Your listing will be featured on REW.
View featured placement
$989,900
4 bd 2 ba 1190 sf House

183 Elizabeth StreetGuelph, ON, N1E 2X5

Central East
  • 4 Bed
  • 2 Bath
  • 1190 Sqft
  • House

About this home

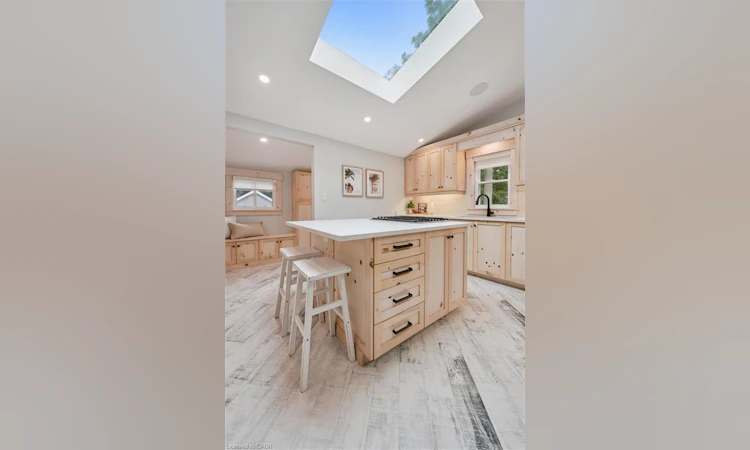
Some homes you really need to see to appreciate - this is one of them.This impeccably renovated bungalow offers so much more than meets the eye. Sitting on a massive lot in the heart of St. Patrick's Ward, you're just steps from amazing parks and shopping, with a quick walk to downtown - and when you step into your backyard, endless possibilities await.Thoughtfully redesigned from the outside in, this bright and spacious home has a super cool vibe throughout, with handmilled woodwork and a build that's been reimagined literally from the inside out. Offering 2,000 sq. ft. of living space, you'll find three bedrooms, including a generous primary suite with a 49 sq. ft. walk-in closet, plus a convenient 4-piece bathroom and main-floor laundry.At the heart of the home, the kitchen blends modern style with everyday function - custom knotty pine cabinetry, quartz countertops, ample storage, a large island, and an industrial-sized refrigerator. The living room's cozy fireplace flows seamlessly into the dining room, creating the perfect space for everyday living and entertaining. Downstairs, the finished basement is a legal accessory apartment - offering far more than just a mortgage helper. Whether you're looking to generate rental income or create an amazing setup for multigenerational living, this space delivers, with one bedroom, a 4-piece bathroom, and a spacious rec room and a den. Outside, a detached 800 sq. ft. workshop offers incredible versatility, for hobbies, projects, storage, or a home-based business. Extensive renovations throughout provide true peace of mind, including updated insulation, drywall, flooring, custom doors and trim, and beautifully finished bathrooms and kitchen.
Listed by: Andra Arnold, Royal LePage Royal City Realty

Home facts and features

Price details
List Price
Gross Taxes for 2026
$6,024
Home facts
Bedrooms
4
Full Bathrooms
2
Parking Spaces
9
Parking Details
Detached Garage
Property Type
House
Lot Size
33 ft x 265 ft (8745 ft²)
Depth
265.0
Frontage
33.0
Style
Bungalow Raised
Heating Type
Baseboard,Radiant Floor,Radiant
Cooling
Ductless
Basement Details
Full,Finished
Features
Accessory Apartment, Air Exchanger, Ceiling Fan(s), Separate Heating Controls, Smoke Detector, Upgraded Insulation, Ventilation System, Water Meter
Appliances
Dishwasher, Dryer, Freezer, Gas Oven/range, Hot Water Tank Owned, Negotiable, Refrigerator, Stove, Washer, Window Coverings
Community
Agent details
Primary Agent
Primary Broker
Royal LePage Royal City Realty
Listing details
Days on REW
1 Day
MLS® Number
40859126
Source
Information Technology Systems Ontario
Board
Cornerstone Association of REALTORS®
Is this your listing? Help it to stand out.

Mortgage Calculator

Estimated Payments
Purchase Price
Mortgage Total
Down Payment
Amortization
25 Years
Interest Rate
3.99%

Connect with our mortgage partner

REW Money

REW Money

REW Money

Connect with a mortgage expert

The displayed rates are provided as guidance only, are not guaranteed, or are to be considered an approval of credit. Approval will be based solely on your personal situation. You are encouraged to speak with a Mortgage Professional for the most accurate information and to determine your eligibility.

Property Insights

Sacred HeartCatholic School
  • Catholic
  • JK - 8
John Galt Public School
  • Public
  • JK - 8
Ecole King George Public School
  • Public
  • JK - 8
St James Catholic School
  • Catholic
  • 9 - 12
St John Catholic School
  • Catholic
  • JK - 8
New Way School
  • Public
  • 9 - 12
John F Ross Collegiate Vocational Institute
  • Public
  • 9 - 12
Ottawa Crescent Public School
  • Public
  • JK - 6
St John Bosco Catholic School
  • Catholic
  • 9 - 12
Central Public School
  • Public
  • JK - 6
School catchments and distances are intended to be used as reference only. To verify enrolment eligibility for a property, contact the school directly.Report Incorrect Info
Listing data is subject to copyright, disclaimer, and additional requirements from the data provider. See our Terms of Use for terms applicable to this listing. Listing data was last updated on 2026-09-08.
We use cookies and other technologies for functionality, security, and to provide you with a personalized experience on our online services. By continuing to use our online services, you agree to our Privacy Policy and Terms of Use. For information on how to adjust your privacy settings, visit our Cookie Policy.
Dismiss

