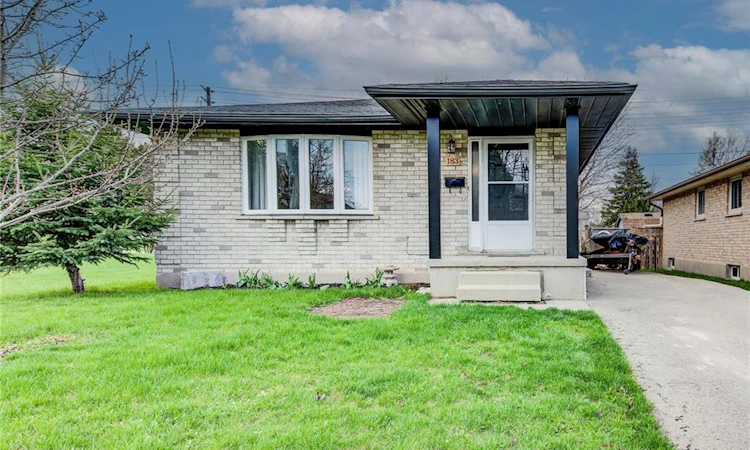
For Sale: 183 Dinison Crescent, Kitchener, ON - REW
Boost your listing
Listing featured. Your listing will be featured on REW.
View featured placement
$629,900
3 bd 1 ba 1100 sf House

183 Dinison CrescentKitchener, ON, N2E 2S6

  • 3 Bed
  • 1 Bath
  • 1100 Sqft
  • House

About this home

Welcome home to this beautifully updated, all- brick detached 3-bedroom bungalow perfectly situated on a family friendly crescent with a large fenced lot backing unto a scenic trail. Ideally located near the expressway and highway 401 , this home offers parking for up to 3 vehicles. You will also love the convenience of the childrens’ park next door, nearby grocery stores, restaurants and even a walking distance Starbucks or Tim Horton's for your morning coffee. This home features a separate side entrance leading to an already framed lower level in-law suite ready for your finishing touches – an excellent opportunity for first time buyers, down-sizers or investors looking for a mortgage helper. The main floor is carpet free and designed for low maintenance living with numerous updates completed in 2024 and 2025. These include a newer kitchen, countertops and backsplash with stainless steel fridge and stove. The 4-piece bathroom was completely redone with a new vanity, tub, sink and toilet. Additional updates include newer laminate and tile flooring throughout, updated hardware, faucets, trim, baseboards, lights, doors, windows, painting, roof shingles, furnace and convenient stackable main floor washer and dryer. The bright and spacious main floor living room is perfect for family gatherings, while the formal dining room is great for enjoying meals with family and friends. The primary bedroom is generously sized complimented with 2 additional bedrooms and a main floor laundry. Downstairs, the framed lower level with its separate entrance offers excellent potential for a secondary suite, with space for a kitchen, 2 bedrooms, bathroom and additional laundry. Step outside to enjoy the large fenced yard – perfect for kids, pets or hosting family or friends. Located in a desirable neighbourhood close to trails, parks, schools, restaurants, shopping, transit and major routes, truly this home has it all. Book your showing today
Listed by: John Zivku, RE/MAX TWIN CITY REALTY INC.

Home facts and features

Price details
List Price
Gross Taxes for 2026
$3,948
Home facts
Bedrooms
3
Full Bathrooms
1
Parking Spaces
3
Property Type
House
Lot Size
40 ft x 120 ft (4800 ft²)
Depth
120.0
Frontage
40.0
Style
Bungalow
Heating Type
Forced Air,Natural Gas
Basement Details
Separate Entrance,Full,Partially Finished
Features
In-law Capability, In-suite
Appliances
Built-in Microwave, Dryer, Refrigerator, Stove, Washer
Agent details
Primary Agent
Primary Broker
RE/MAX TWIN CITY REALTY INC.
Listing details
Days on REW
42 Days
Property Views
12
MLS® Number
40837646
Source
Information Technology Systems Ontario
Board
Cornerstone Association of REALTORS®
Is this your listing? Help it to stand out.

Mortgage Calculator

Estimated Payments
Purchase Price
Mortgage Total
Down Payment
Amortization
25 Years
Interest Rate
3.99%

Connect with our mortgage partner

REW Money

REW Money

REW Money

Connect with a mortgage expert

The displayed rates are provided as guidance only, are not guaranteed, or are to be considered an approval of credit. Approval will be based solely on your personal situation. You are encouraged to speak with a Mortgage Professional for the most accurate information and to determine your eligibility.

Property Insights

Laurentian Public School
  • Public
  • 7 - 8
John Sweeney Catholic Elementary School
  • Catholic
  • JK - 8
Trillium Public School
  • Public
  • JK - 6
W.T. Townshend Public School
  • Public
  • JK - 6
Williamsburg Public School
  • Public
  • JK - 6
Monsignor Haller Catholic Elementary School
  • Catholic
  • JK - 8
Glencairn Public School
  • Public
  • JK - 6
Forest Hill Public School
  • Public
  • JK - 6
St Paul Catholic Elementary School
  • Catholic
  • JK - 8
Meadowlane Public School
  • Public
  • JK - 6
School catchments and distances are intended to be used as reference only. To verify enrolment eligibility for a property, contact the school directly.Report Incorrect Info
Listing data is subject to copyright, disclaimer, and additional requirements from the data provider. See our Terms of Use for terms applicable to this listing. Listing data was last updated on 2026-07-18.

