For Sale: 1829 Barsuda Drive, Mississauga, ON - REW
Boost your listing
Listing featured. Your listing will be featured on REW.
View featured placement
$1,699,900
3 + 1 bd 3 ba 1100 - 1500 sf House
1829 Barsuda Drive
Street ViewDirections

1829 Barsuda DriveMississauga, ON, L5J 1V3

Clarkson
  • 3 + 1 Bed
  • 3 Bath
  • 1100 - 1500 Sqft
  • House

About this home

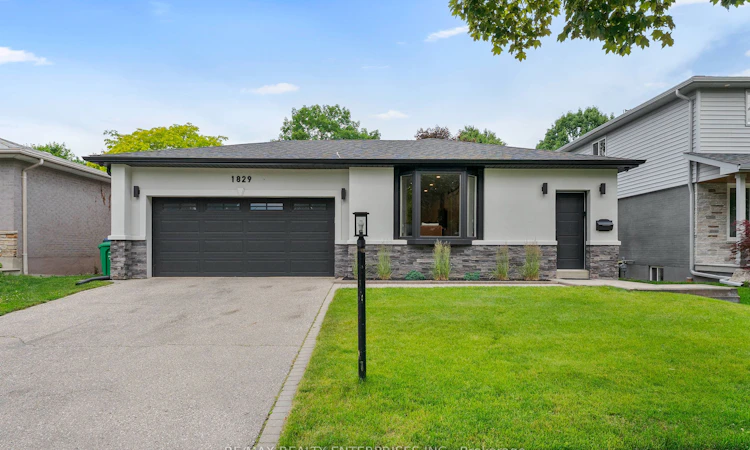
Prepare to fall in love with this absolute gem in the heart of the highly desirable Village of Clarkson! From the moment you arrive, this stunning, turn-key bungalow captivates with its incredible curb appeal and unmistakable charm. Completely move-in ready, this residence is a beautiful showcase of modern elegance, meticulously designed for those who appreciate the finer things in life. Renovated approximately three years ago, this home offers ultimate peace of mind with updated electrical, plumbing, and roof. Inside, the transformation of the entire main floor has been reimagined from the original layout with high end finishes, and the bathrooms have been beautifully remodelled. The fully finished basement offers incredible bonus living space perfect for in-laws or guests. Whether you are looking to downsize in style, a professional couple seeking a sleek retreat, or a young family eager to start your next chapter, this home welcomes you with open arms. Beyond the property line, you'll find a safe, vibrant, and close-knit community on an exceptionally warm and welcoming street. Location is everything and the Village of Clarkson delivers. Commuters will love the close proximity to the Clarkson GO Train station, making trips into the city a breeze. Everything you need is right at your doorstep, including multiple grocery stores, amazing restaurants, and highly-ranked elementary, middle, and high schools. For outdoor fun beyond your private hot tub, the area is rich with scenic walking trails by the lake and lush parks. Don't miss the chance to experience luxurious, low-maintenance living in one of the area's most sought-after communities. All that's left to do is unpack and enjoy!
Listed by: Sean Donnelly, Salesperson, RE/MAX REALTY ENTERPRISES INC.

Home facts and features

Price details
List Price
Gross Taxes for 2026
$9,204
Home facts
Bedrooms
3 + 1
Full Bathrooms
3
Parking Spaces
4
Parking Details
Private Double
Property Type
House
Lot Size
50 ft x 120 ft (6022 ft²)
Depth
120.25
Frontage
50.08
Year Built
51 - 99 yrs old
Exterior Finish
Brick, Stucco (Plaster)
Heating Type
Forced Air, Gas
Cooling
Central Air
Basement Details
Separate Entrance, Finished
Features
Carbon Monoxide Detectors, Fenced Yard, Hot Tub, Landscaped, Library, Park, Place Of Worship, Public Transit, School Bus Route, Smoke Detector
Community
Agent details
Primary Agent
Sean Donnelly
Primary Broker
RE/MAX REALTY ENTERPRISES INC.
Listing details
Days on REW
12 Days
MLS® Number
W13546692
Source
Toronto Real Estate Board
Is this your listing? Help it to stand out.

Mortgage Calculator

Estimated Payments
Purchase Price
Mortgage Total
Down Payment
Amortization
25 Years
Interest Rate
3.99%

Connect with our mortgage partner

REW Money

REW Money

REW Money

Connect with a mortgage expert

The displayed rates are provided as guidance only, are not guaranteed, or are to be considered an approval of credit. Approval will be based solely on your personal situation. You are encouraged to speak with a Mortgage Professional for the most accurate information and to determine your eligibility.

Property Insights

Hillcrest Public School
  • Public
  • JK - 8
St Christopher School
  • Catholic
  • JK - 8
Whiteoaks Public School
  • Public
  • JK - 6
Clarke Christian Montessori Academy
  • Private
  • PS - 8
É Élém Horizon Jeunesse
  • Public
  • JK - 6
Peel Montessori School
  • Private
  • PS - 8
Lorne Park Secondary School
  • Public
  • 9 - 12
St Louis School
  • Catholic
  • JK - 8
Clarkson Public School
  • Public
  • JK - 6
Iona Secondary School
  • Catholic
  • 9 - 12
School catchments and distances are intended to be used as reference only. To verify enrolment eligibility for a property, contact the school directly.Report Incorrect Info
Listing data is subject to copyright, disclaimer, and additional requirements from the data provider. See our Terms of Use for terms applicable to this listing. Listing data was last updated on 2026-07-21.

