For Sale: 1826 Ramsay 12 Concession Road, Mississippi Mills, ON - REW
Boost your listing
Listing featured. Your listing will be featured on REW.
View featured placement
$799,000
3 bd 3 ba 1100 - 1499 sf House
1826 Ramsay 12 Concession Road
Street ViewDirections

1826 Ramsay Concession 12 RoadMississippi Mills, ON, K0A 1A0

  • 3 Bed
  • 3 Bath
  • 1100 - 1499 Sqft
  • House

About this home

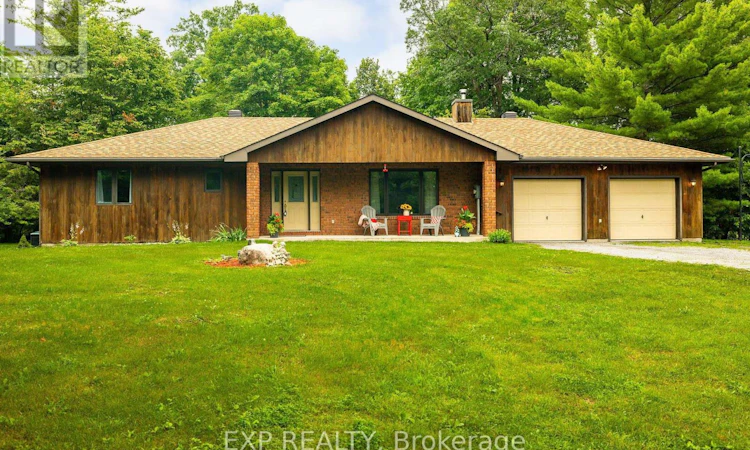
The Best of Both Worlds - Country Living Just Minutes from Almonte! Enjoy the peace and privacy of country living while being just minutes from the vibrant village of Almonte, with its grocery stores, cafés, restaurants, boutique shops, schools, parks, recreation, and the year-round community events that make Almonte such a sought-after place to call home. Located directly across from Greystone Estates, the property offers easy access to the Greystone walking trail for walking, running, and cycling.Set on nearly 4 acres of beautifully wooded property, this three-bedroom, 2.5-bath home offers a peaceful retreat complete with a private pond that transforms into your own backyard skating rink during the winter months. Adding to the property's character is an original log cabin, a charming reminder of the area's rural heritage that offers endless possibilities as a studio, workshop, storage building, or your own creative retreat. Designed for comfortable main-floor living, the home features an eat-in kitchen, a fully screened sunroom overlooking the natural surroundings, and a fully finished walk-out basement. Warm cedar siding complements the picturesque setting, surrounded by mature trees and the beauty of nature in every season.A standout feature is the exceptional garage space, with two separate attached garages-a main-level garage measuring 23'11" x 21'9" and a lower-level utility garage/workshop measuring 23'11" x 28'8"-ideal for multiple vehicles, recreational equipment, hobbies, storage, or a workshop.Recent improvements include fresh paint throughout (2025/26), luxury vinyl flooring in the living room, hallway, and primary bedroom (2025), and updated kitchen lighting (2026).Whether you're looking for space to explore, room for hobbies, or simply a quieter pace of life, this unique property offers the perfect balance of privacy, nature, and convenience. (id:63626)
Listed by: Tatiana Barr, Salesperson, EXP REALTY OF CANADA INC.

Home facts and features

Price details
List Price
Gross Taxes for 2026
$5,104
Home facts
Bedrooms
3
Full Bathrooms
2
Partial Bathrooms
1
Parking Spaces
10
Parking Details
Attached Garage, Garage
Property Type
House
Depth
728 feet
Frontage
229.0 feet
Title
Freehold
Style
Bungalow
Exterior Finish
Cedar Siding, Brick Facing
Heating Type
Forced air, Oil
Cooling
Central air conditioning
Basement Details
Finished, Walk out,
Features
Lane, Wooded area
Appliances
Dishwasher, Dryer, Refrigerator, Stove, Washer
Agent details
Primary Agent
Tatiana Barr
Primary Broker
EXP REALTY OF CANADA INC.
Listing details
Days on REW
3 Days
MLS® Number
X13575398
Source
Canadian Real Estate Association
Board
Ottawa Real Estate Board

Is this your listing? Help it to stand out.

Mortgage Calculator

Estimated Payments
Purchase Price
Mortgage Total
Down Payment
Amortization
25 Years
Interest Rate
3.99%

Connect with our mortgage partner

REW Money

REW Money

REW Money

Connect with a mortgage expert

The displayed rates are provided as guidance only, are not guaranteed, or are to be considered an approval of credit. Approval will be based solely on your personal situation. You are encouraged to speak with a Mortgage Professional for the most accurate information and to determine your eligibility.

Property Insights

Holy Name of Mary School
  • Catholic
  • JK - 8
R Tait McKenzie Public School
  • Public
  • JK - 6
Almonte District High School
  • Public
  • 7 - 12
Naismith Memorial Public School
  • Public
  • JK - 6
School catchments and distances are intended to be used as reference only. To verify enrolment eligibility for a property, contact the school directly.Report Incorrect Info
Listing data is subject to copyright, disclaimer, and additional requirements from the data provider. See our Terms of Use for terms applicable to this listing. Listing data was last updated on 2026-07-19.






