For Sale: 1823 65 Street NE, Calgary, AB - REW
Boost your listing
Listing featured. Your listing will be featured on REW.
View featured placement
$635,000
5 bd 3 ba 1177 sf House

1823 65th Street NECalgary, AB, T1Y 1N5

Pineridge
  • 5 Bed
  • 3 Bath
  • 1177 Sqft
  • House

About this home

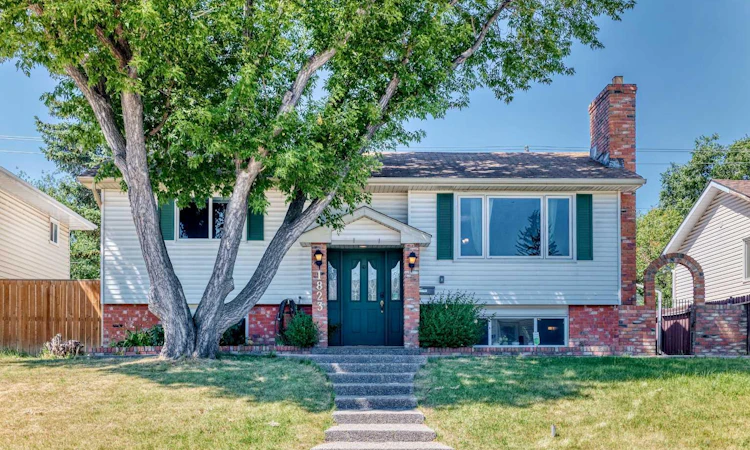
Rarely does a home like this come to market! This beautifully updated 5-bedroom, 3-bathroom family home offers an exceptional open-concept design that is hard to find in the established community of Pineridge. From the attractive exposed concrete walkway to the thoughtfully designed interior, every detail has been crafted for comfortable family living. The bright main floor features rich hardwood flooring, 3 spacious bedrooms, including a large master bedroom with a walk-in closet and private 4pcs ensuite. The stunning kitchen is the heart of the home, showcasing gorgeous maple cabinetry, granite countertops, stainless steel appliances, a stylish backsplash, a large centre island, and a custom coffee bar with abundant storage. The sun-filled living room offers a warm and inviting atmosphere with a beautiful brick fireplace, while French doors lead to your private covered deck complete with a built-in hot tub—perfect for entertaining or unwinding after a long day. The fully developed basement expands your living space with large windows, 2 additional bedrooms, a full bathroom featuring your own private sauna, and a spacious recreation/media room with a second brick fireplace and custom built-in entertainment centre. Outside, enjoy the low-maintenance backyard with a heated double detached garage, an asphalt RV parking pad, and plenty of additional parking. Ideally situated on a quiet street just minutes from schools, parks, shopping, public transit, and all everyday amenities. Combining style, space, and exceptional functionality, this move-in-ready home is a rare opportunity that your family won't want to miss!
Listed by: Richard Chau, RE/MAX Realty Professionals

Home facts and features

Price details
List Price
Home facts
Bedrooms
5
Full Bathrooms
3
Parking Spaces
2
Property Type
House
Lot Size
5663 ft²
Frontage
50.23 ft
Year Built
Built in 1974 (52 yrs old)
Style
Bi-Level
Heating Type
Forced Air,Natural Gas
Basement Details
Full
Features
Back Lane, Brick Facing, Family Room, Granite Counters, In Basement, Kitchen Island, Landscaped, Living Room, Rectangular Lot, Schools Nearby, Walk-in Closet(s), Wood Burning
Amenities
Playground, Shopping Nearby
Appliances
Dishwasher, Dryer, Garage Control(s), Microwave Hood Fan, Refrigerator, Stove, Washer, Window Coverings
Community
Agent details
Primary Agent
Primary Broker
RE/MAX Realty Professionals
Listing details
Days on REW
1 Day
MLS® Number
A2333022
Source
Pillar 9
Board
Calgary Real Estate Board
Is this your listing? Help it to stand out.

Mortgage Calculator

Estimated Payments
Purchase Price
Mortgage Total
Down Payment
Amortization
25 Years
Interest Rate
3.99%

Connect with our mortgage partner

Aamir Khalique

Aamir Khalique

Dominion Lending

Found a home you love? Let's get you pre-approved and mortgage-ready so you can shop with confidence and make stronger offers.

Connect with a mortgage expert

The displayed rates are provided as guidance only, are not guaranteed, or are to be considered an approval of credit. Approval will be based solely on your personal situation. You are encouraged to speak with a Mortgage Professional for the most accurate information and to determine your eligibility.

Property Insights

Pineridge School
  • n/a
  • -
  • In Catchment
St. Patrick School
  • n/a
  • -
  • In Catchment
Douglas Harkness School
  • n/a
  • -
  • In Catchment
Cappy Smart School
  • n/a
  • -
  • In Catchment
Clarence Sansom School
  • n/a
  • -
  • In Catchment
Monterey Park School
  • n/a
  • -
  • In Catchment
Dr. Gladys McKelvie Egbert School
  • n/a
  • -
  • In Catchment
St. Kateri Tekakwitha School
  • n/a
  • -
  • In Catchment
Roland Michener School
  • n/a
  • -
  • In Catchment
St. Martha School
  • n/a
  • -
  • In Catchment
School catchments and distances are intended to be used as reference only. To verify enrolment eligibility for a property, contact the school directly.Report Incorrect Info
Listing data is subject to copyright, disclaimer, and additional requirements from the data provider. See our Terms of Use for terms applicable to this listing. Listing data was last updated on 2026-07-30.
We use cookies and other technologies for functionality, security, and to provide you with a personalized experience on our online services. By continuing to use our online services, you agree to our Privacy Policy and Terms of Use. For information on how to adjust your privacy settings, visit our Cookie Policy.
Dismiss

