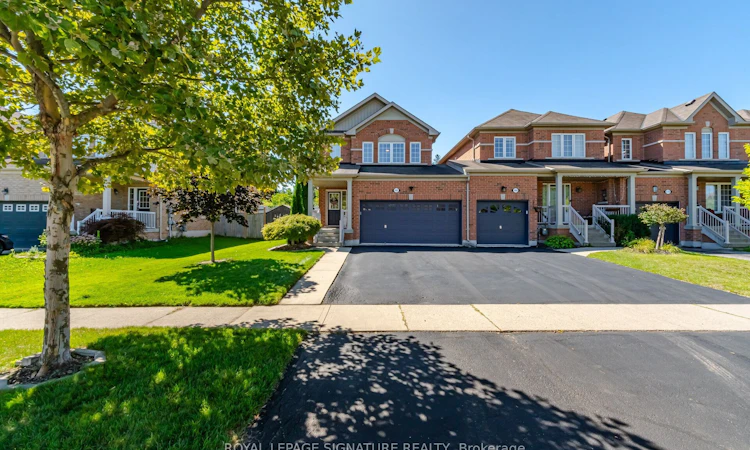
For Sale: 182 Thomas Avenue, Brantford, ON - REW
Boost your listing
Listing featured. Your listing will be featured on REW.
View featured placement
$675,000
3 bd 3 ba 1500 - 2000 sf House

182 Thomas AvenueBrantford, ON, N3S 0E2

  • 3 Bed
  • 3 Bath
  • 1500 - 2000 Sqft
  • House

About this home

Welcome to this gorgeous, exceptionally well maintained 3 bedroom, 3 bathroom two storey end unit linked home, ideally situated on a desirable and quiet street. Set on a fantastic lot with a private, spacious backyard, this home offers an inviting blend of comfort, functionality and effortless entertaining. A double wide driveway and two car garage provide excellent parking, while direct garage access to the backyard adds exceptional convenience. The main floor features a welcoming dining area, perfect for gathering with family and friends, a convenient 2-piece powder room, and a beautiful kitchen equipped with stainless steel appliances. The spacious living room is filled with an abundance of natural light and offers a walkout to the deck overlooking the backyard. A large laundry/mudroom with direct garage access completes the main level. Upstairs, laminate flooring runs throughout, leading to a generously sized primary bedroom with a walk-in closet and luxurious 5-piece ensuite. Two additional spacious bedrooms and another 5-piece bathroom provide plenty of room for family and guests. The unfinished basement offers a blank canvas ready for your vision and creativity, with excellent potential for additional living space. Step outside and enjoy the private backyard, above-ground pool, deck, BBQ gas line and ample space to relax or entertain. A wonderful home in a fantastic location close to schools, parks, shopping and everyday amenities.
Listed by: Helio Domingos, Salesperson, ROYAL LEPAGE SIGNATURE REALTY

Home facts and features

Price details
List Price
Gross Taxes for 2025
$4,794
Home facts
Bedrooms
3
Full Bathrooms
3
Parking Spaces
4
Parking Details
Private Double
Property Type
House
Lot Size
40 ft x 133 ft (5381 ft²)
Depth
133.03
Frontage
40.45
Year Built
6 - 15 yrs old
Exterior Finish
Brick
Heating Type
Forced Air, Gas
Cooling
Central Air
Pool
Above Ground
Basement Details
Full, Unfinished
Features
Deck, Fenced Yard, Other, Park, Privacy, School
Agent details
Primary Agent
Helio Domingos
Primary Broker
ROYAL LEPAGE SIGNATURE REALTY
Listing details
Days on REW
1 Day
MLS® Number
X13784944
Source
Toronto Real Estate Board
Is this your listing? Help it to stand out.

Mortgage Calculator

Estimated Payments
Purchase Price
Mortgage Total
Down Payment
Amortization
25 Years
Interest Rate
3.99%

Connect with our mortgage partner

REW Money

REW Money

REW Money

Connect with a mortgage expert

The displayed rates are provided as guidance only, are not guaranteed, or are to be considered an approval of credit. Approval will be based solely on your personal situation. You are encouraged to speak with a Mortgage Professional for the most accurate information and to determine your eligibility.

Property Insights

St. Peter School
  • Catholic
  • JK - 8
Woodman-Cainsville School
  • Public
  • JK - 8
Holy Cross School
  • Catholic
  • JK - 8
Pauline Johnson Collegiate and Vocational School
  • Public
  • 9 - 12
King George School
  • Public
  • JK - 8
Major Ballachey Public School
  • Public
  • JK - 8
Prince Charles Public School
  • Public
  • JK - 8
Bellview Public School
  • Public
  • JK - 8
Jean Vanier Catholic Elementary School
  • Catholic
  • JK - 8
St. Patrick School
  • Catholic
  • JK - 8
School catchments and distances are intended to be used as reference only. To verify enrolment eligibility for a property, contact the school directly.Report Incorrect Info
Listing data is subject to copyright, disclaimer, and additional requirements from the data provider. See our Terms of Use for terms applicable to this listing. Listing data was last updated on 2026-09-15.
We use cookies and other technologies for functionality, security, and to provide you with a personalized experience on our online services. By continuing to use our online services, you agree to our Privacy Policy and Terms of Use. For information on how to adjust your privacy settings, visit our Cookie Policy.
Dismiss

