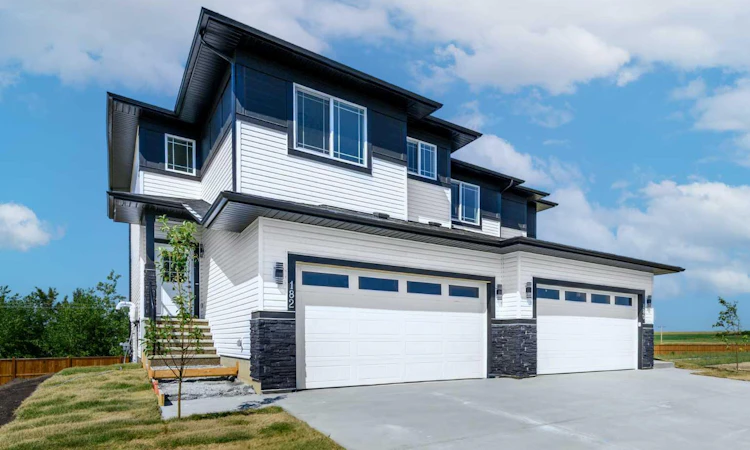
For Sale: 182 Lakewood Crescent, Strathmore, AB - REW
Boost your listing
Listing featured. Your listing will be featured on REW.
View featured placement
$529,999
3 bd 3 ba 1738 sf Duplex

182 Lakewood CrescentStrathmore, AB, T0J 1Y0

  • 3 Bed
  • 3 Bath
  • 1738 Sqft
  • Duplex

About this home

QUICK POSSESSION | BRAND NEW | WALKOUT BASEMENT | DOUBLE ATTACHED GARAGE | 3 BEDROOMS + BONUS ROOM Welcome to 182 Lakewood Crescent in Strathmore — a brand-new, move-in-ready home where thoughtful design, modern comfort and exceptional functionality come together. Construction is complete, showings are available, and quick possession means you can move in without waiting for a new build. The bright main floor offers an inviting open-concept layout designed for everyday living and entertaining. The kitchen flows seamlessly into the dining and living areas, while a cozy fireplace creates a welcoming focal point. Step from the dining area onto the rear deck, extending your living space outdoors. A convenient pantry, 2-piece bath, mudroom and front foyer complete the main level, while the double attached garage provides excellent parking and storage. Upstairs, the layout truly stands out. The spacious primary retreat measures approximately 12'5" x 18'1" and features a walk-in closet and 5-piece ensuite. Two additional bedrooms, a 4-piece bathroom and upper-floor laundry add everyday convenience. The impressive family/bonus room gives you valuable extra space for movie nights, a kids' area, home office or second lounge. Downstairs, discover one of this home's biggest advantages: a walkout basement with a huge recreation area, plus storage and utility space and direct access to the rear patio. Whether you envision an entertainment area, home gym, additional family space or future development, the lower level offers outstanding flexibility. Located in the growing Lakewood community of Strathmore, this is an excellent opportunity for buyers looking for a new home with space, functionality and future potential. No construction wait. No imagining the finished product. Come see it today — this beautiful home is complete, ready to show and available for quick possession!
Listed by: Vineet Tulsiani, Prep Realty Inc.

Home facts and features

Price details
List Price
Home facts
Bedrooms
3
Full Bathrooms
2
Partial Bathrooms
1
Parking Spaces
2
Property Type
Duplex
Lot Size
3485 ft²
Frontage
30.00 ft
Year Built
Built in 2026 (0 yrs old)
Style
2 Storey,Attached-Side by Side
Heating Type
Forced Air
Basement Details
Full
Features
Bbq Gas Line, Built-in Features, Chandelier, Crown Molding, Double Vanity, Electric, High Ceilings, Kitchen Island, Lake, Laundry Room, Level, Open Floorplan, Pantry, Park, Private Yard, Quartz Counters, Schools Nearby, Separate Entrance, Sidewalks, Walk-in Closet(s)
Amenities
Playground, Shopping Nearby
Appliances
Dishwasher, Dryer, Electric Range, Garage Control(s), Microwave Hood Fan, Refrigerator, Washer
Agent details
Primary Agent
Primary Broker
Prep Realty Inc.
Listing details
Days on REW
1 Day
MLS® Number
A2333283
Source
Pillar 9
Board
Calgary Real Estate Board
Is this your listing? Help it to stand out.

Mortgage Calculator

Estimated Payments
Purchase Price
Mortgage Total
Down Payment
Amortization
25 Years
Interest Rate
3.99%

Connect with our mortgage partner

Aamir Khalique

Aamir Khalique

Dominion Lending

Found a home you love? Let's get you pre-approved and mortgage-ready so you can shop with confidence and make stronger offers.

Connect with a mortgage expert

The displayed rates are provided as guidance only, are not guaranteed, or are to be considered an approval of credit. Approval will be based solely on your personal situation. You are encouraged to speak with a Mortgage Professional for the most accurate information and to determine your eligibility.

Property Insights

Strathmore High School
  • n/a
  • -
Anchors Outreach School
  • n/a
  • -
Crowther Memorial Junior High School
  • n/a
  • -
École Brentwood Elementary School
  • n/a
  • -
Wheatland Elementary School
  • n/a
  • -
Trinity Christian Academy
  • n/a
  • -
Westmount School
  • n/a
  • -
George Freeman School
  • n/a
  • -
Golden Hills Learning Academy
  • n/a
  • -
Rising Sun School
  • n/a
  • -
School catchments and distances are intended to be used as reference only. To verify enrolment eligibility for a property, contact the school directly.Report Incorrect Info
Listing data is subject to copyright, disclaimer, and additional requirements from the data provider. See our Terms of Use for terms applicable to this listing. Listing data was last updated on 2026-07-29.

