For Sale: 182 Isabella Drive, Orillia, ON - REW
Boost your listing
Listing featured. Your listing will be featured on REW.
View featured placement
$569,900
2 bd • 2 ba • 1100 - 1499 sf • Townhouse
182 Isabella Drive
Street ViewDirections

182 Isabella DriveOrillia, ON, L3V 8K7

  • 2 Bed
  • 2 Bath
  • 1100 - 1499 Sqft
  • Townhouse

About this home

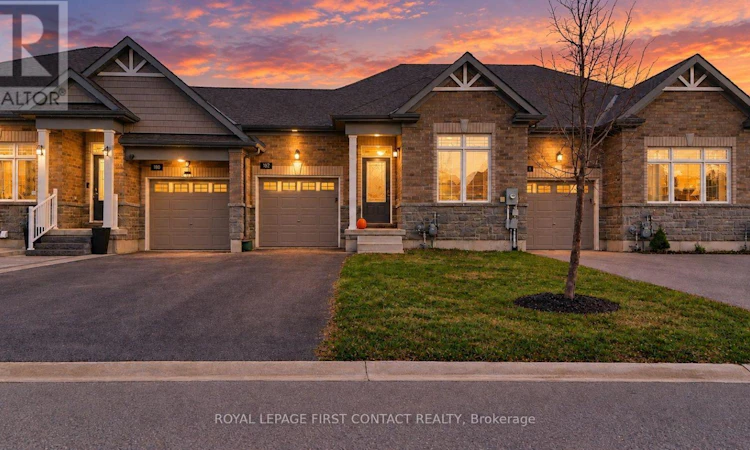
Welcome to 182 Isabella Drive, a beautifully maintained brick/stone bungalow townhome nestled in a peaceful and highly desirable Orillia neighbourhood. Living here means enjoying the perfect blend of suburban tranquility and everyday convenience, with easy access to local parks, shopping, and the highway. A striking exterior sets a welcoming tone right from the start. A beautiful stone and brick facade creates fantastic curb appeal, complemented by a DOUBLE DEEP paved driveway and a covered front entry that invites you inside. The attached garage adds both parking convenience and everyday practicality to this thoughtfully designed property. Step inside to discover a bright, modern, and inviting interior designed for effortless single floor living. The home features two spacious bedrooms and two full bathrooms, providing plenty of comfort and privacy. The contemporary kitchen is a true centrepiece, offering sleek cabinetry, an inviting island, and a seamless flow into the main living spaces that makes entertaining a breeze! Out back, extend your living space outdoors with a raised wooden deck that is perfect for morning coffee, weekend barbecues, or unwinding in the evening. The rear yard also offers green space for pets or play, and a covered area underneath the deck for additional shaded outdoor enjoyment. Downstairs, a massive full unspoiled basement offers incredible potential to expand your living space. Complete with a separate entrance and a plumbing rough in for an additional bathroom, this lower level is a blank canvas ready to be transformed into a custom guest suite, home gym, or expansive recreation room. This is a rare opportunity to own a meticulously cared for home with modern appeal and endless possibilities. Come and take a look today! * some photos have been virtually staged. Flex closing available. (id:63626)
Listed by: TODD GUERGIS, Salesperson, Royal LePage First Contact Realty Brokerage

Home facts and features

Price details
List Price
Gross Taxes for 2026
$4,503
Home facts
Bedrooms
2
Full Bathrooms
2
Parking Spaces
3
Parking Details
Attached Garage, Garage
Property Type
Townhouse
Title
Freehold
Style
Bungalow
Exterior Finish
Brick, Stone
Heating Type
Forced air, Natural gas
Cooling
Central air conditioning
Basement Details
Unfinished, Full, Separate entrance, Walk out, , ,
Features
Carpet Free, Sump Pump
Appliances
Dishwasher, Dryer, Microwave, Refrigerator, Stove, Washer, Water softener, Window Coverings
Agent details
Primary Agent
TODD GUERGIS
Primary Broker
Royal LePage First Contact Realty Brokerage
Listing details
Days on REW
1 Day
MLS® Number
S14142106
Source
Canadian Real Estate Association
Is this your listing? Help it to stand out.

Mortgage Calculator

provided by REW Digital Ltd
Estimated Payments
Purchase Price
Mortgage Total
Down Payment
Amortization
25 Years
Interest Rate
3.99%

Connect with our mortgage partner

Frank Mortgage

Frank Mortgage

Canada's No Fee Mortgage Marketplace

Online mortgage broker offering quick and simple access to Canada's top lenders – compare rates and complete your mortgage in a secure online environment

Connect with a mortgage expert

The displayed rates are provided as guidance only, are not guaranteed, or are to be considered an approval of credit. Approval will be based solely on your personal situation. You are encouraged to speak with a Mortgage Professional for the most accurate information and to determine your eligibility.

Property Insights

Twin Lakes Secondary School
  • Public
  • 9 - 12
Harriett Todd Public School
  • Public
  • JK - 8
Orillia Secondary School
  • Public
  • 9 - 12
ÉÉC Samuel-de-Champlain
  • Catholic
  • JK - 6
Lions Oval Public School
  • Public
  • JK - 8
Orchard Park Elementary School
  • Public
  • JK - 8
Monsignor Lee School
  • Catholic
  • JK - 8
Patrick Fogarty Secondary School
  • Catholic
  • 9 - 12
Orillia Campus School
  • Public
  • 9 - 12
Couchiching Heights Public School
  • Public
  • JK - 8
School catchments and distances are intended to be used as reference only. To verify enrolment eligibility for a property, contact the school directly.Report Incorrect Info
Listing data is subject to copyright, disclaimer, and additional requirements from the data provider. See our Terms of Use for terms applicable to this listing. Listing data was last updated on 2026-11-04.
We use cookies and other technologies for functionality, security, and to provide you with a personalized experience on our online services. By continuing to use our online services, you agree to our Privacy Policy and Terms of Use. For information on how to adjust your privacy settings, visit our Cookie Policy.
Dismiss