For Sale: 1812 Christopher Road, Mississauga, ON - REW
Boost your listing
Listing featured. Your listing will be featured on REW.
View featured placement
$1,289,000
3 + 2 bd • 2 ba • 1100 - 1500 sf • House

1812 Christopher RoadMississauga, ON, L5J 2K8

Clarkson
  • 3 + 2 Bed
  • 2 Bath
  • 1100 - 1500 Sqft
  • House

About this home

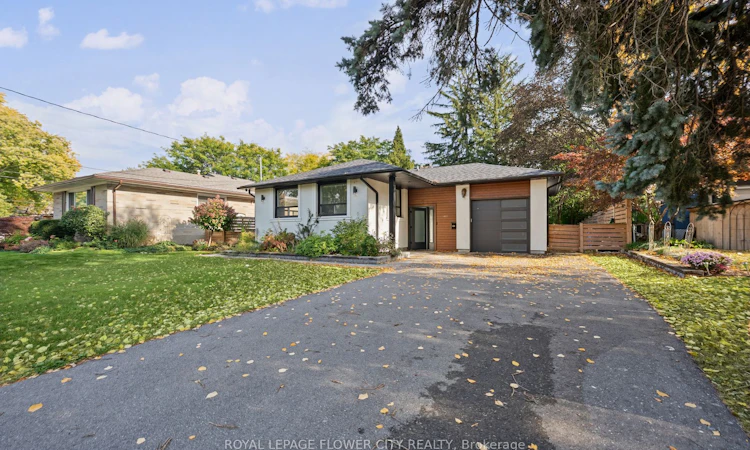
Welcome to this beautifully renovated 3-bedroom bungalow in the prestigious Lorne Park schooldistrict, situated on an impressive 60 x 125 ft lot in one of Mississauga's most desirablefamily neighbourhoods. Extensively updated in 2022 with approximately $250,000 invested, thishome offers a refined blend of style, functionality, and long-term value. The main residencefeatures a bright, modern interior with updated kitchens, new appliances, hardwood and tileflooring, upgraded doors, fresh finishes, and thoughtful improvements throughout. The legal2-bedroom basement with its own kitchen provides exceptional additional living space andattractive income potential. Major 2022 upgrades include the roof, air conditioning, 200-ampelectrical panel, interior and exterior doors including the garage door, flooring, fencing,stucco, driveway, deck, landscaping, interlocking in the front and backyard, new asod, frontporch improvements, garage drywall, electrical switches and outlets, CCTV cameras, and kitchenson both levels. The home was also freshly painted in 2026. Ideally located near WhiteoaksPublic School, Lorne Park Secondary School, Clarkson Village, Port Credit, GO Transit, majorhighways, shopping, parks, trails, and the waterfront, this is a rare opportunity to own asubstantially updated home in a highly sought-after Mississauga community.
Listed by: Gobindpaul Singh, Salesperson, ROYAL LEPAGE FLOWER CITY REALTY

Home facts and features

Price details
List Price
Gross Taxes for 2025
$8,209
Home facts
Bedrooms
3 + 2
Full Bathrooms
2
Parking Spaces
6
Property Type
House
Lot Size
60 ft x 125 ft (7500 ft²)
Depth
125.0
Frontage
60.0
Exterior Finish
Stucco (Plaster)
Heating Type
Forced Air, Gas
Cooling
Central Air
Basement Details
Apartment, Separate Entrance
Community
Agent details
Primary Agent
Gobindpaul Singh
Primary Broker
ROYAL LEPAGE FLOWER CITY REALTY
Secondary Agent
Angadpaul Singh
Secondary Broker
ROYAL LEPAGE FLOWER CITY REALTY
Listing details
Days on REW
1 Day
MLS® Number
W14029236
Source
Toronto Real Estate Board
Is this your listing? Help it to stand out.

Mortgage Calculator

provided by REW Digital Ltd
Estimated Payments
Purchase Price
Mortgage Total
Down Payment
Amortization
25 Years
Interest Rate
3.99%

Connect with our mortgage partner

Frank Mortgage

Frank Mortgage

Canada's No Fee Mortgage Marketplace

Online mortgage broker offering quick and simple access to Canada's top lenders – compare rates and complete your mortgage in a secure online environment

Connect with a mortgage expert

The displayed rates are provided as guidance only, are not guaranteed, or are to be considered an approval of credit. Approval will be based solely on your personal situation. You are encouraged to speak with a Mortgage Professional for the most accurate information and to determine your eligibility.

Property Insights

Clarke Christian Montessori Academy
  • Private
  • PS - 8
Hillcrest Public School
  • Public
  • JK - 8
Whiteoaks Public School
  • Public
  • JK - 6
Iona Secondary School
  • Catholic
  • 9 - 12
ISNA High School
  • Private
  • K - 8
É Élém Horizon Jeunesse
  • Public
  • JK - 6
St Christopher School
  • Catholic
  • JK - 8
Lorne Park Secondary School
  • Public
  • 9 - 12
St Louis School
  • Catholic
  • JK - 8
Lorne Park Public School
  • Public
  • JK - 6
School catchments and distances are intended to be used as reference only. To verify enrolment eligibility for a property, contact the school directly.Report Incorrect Info
Listing data is subject to copyright, disclaimer, and additional requirements from the data provider. See our Terms of Use for terms applicable to this listing. Listing data was last updated on 2026-10-13.
We use cookies and other technologies for functionality, security, and to provide you with a personalized experience on our online services. By continuing to use our online services, you agree to our Privacy Policy and Terms of Use. For information on how to adjust your privacy settings, visit our Cookie Policy.
Dismiss

