For Sale: 1811 Old Waterdown Road, Burlington, ON - REW
Boost your listing
Listing featured. Your listing will be featured on REW.
View featured placement
$1,849,343
5 bd 3 ba 2407 sf House

1811 Old Waterdown RoadBurlington, ON, L7P 0T2

Grindstone
  • 5 Bed
  • 3 Bath
  • 2407 Sqft
  • House

About this home

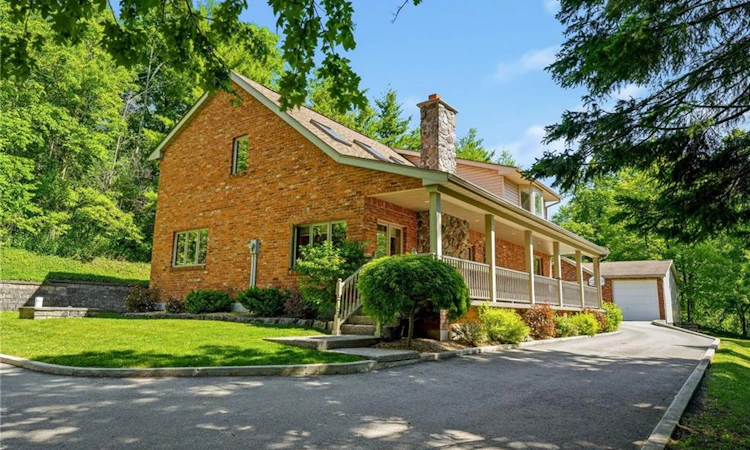
Welcome home to this stunning country property in the city! As you step inside, you're greeted by soaring vaulted ceilings & bright skylights. The sunken living room features a handpicked stone wood burning FP, with brand new broadloom and large windows. The newly designed open-concept kitchen showcases DeBoers cabinets, Cambria quartz counters, a full suite of s/s appliances. Enjoy cooking on the induction cooktop or relax at the breakfast bar. The kitchen flows effortlessly into the family room, highlighted by custom millwork, bookshelves & FP, while garden doors lead to a spacious wood deck, perfect for outdoor entertaining. Formal dining awaits in an elegant room with large windows & upgraded lighting, while the main floor laundry doubles as a convenient 2pcs washroom, featuring chic hexagon tile & cabinetry. Ascend to the 2nd flr where vaulted ceilings & skylights continue to impress. The expansive primary bedroom boasts an oversized bay window & a luxurious retreat featuring triple closets & a spa-like ensuite w/double vanity w/quartz counters, stand-up shower, soaker tub, & radiant finishes. Two additional bedrooms, each with ample natural light & storage, round out this floor, along with a beautifully appointed 3pc main bathroom.The fully finished basement offers a large recreation room, an additional bedroom w/egress window & closet and substantial storage space. An aggregate stone walkway leads from the driveway to a covered porch, while the serene backyard features a wooden deck accessible from the garden doors. The property includes a MASSIVE detached Garage/Workshop, equipped with an oil-fired furnace & HVAC distribution, underground 60 amp electrical sub-service, 2 10' high insulated garage doors, concrete epoxy floors & includes built in 10" delta Unisaw, 10" Mastercraft radial arm saw & Ingersoll-Ram T10-60 gallon air compressor. Perfect for tradesperson or car enthusiast. This residence offers both privacy and peaceful living close to everything!
Listed by: Amanda Gibbons, Coldwell Banker-Burnhill Realty

Home facts and features

Price details
List Price
Gross Taxes for 2026
$6,945
Home facts
Bedrooms
5
Full Bathrooms
2
Partial Bathrooms
1
Parking Spaces
17
Parking Details
Detached Garage, Asphalt
Property Type
House
Lot Size
100 ft x 377 ft (37933 ft²)
Depth
377.81
Frontage
100.4
Year Built
Built in 1982 (44 yrs old)
Heating Type
Electric,Heat Pump
Cooling
Central Air
Basement Details
Full,Finished,Sump Pump
Features
Built-in Appliances, Ceiling Fan(s), Electric, In-suite, Landscaped, Main Level, Privacy, Private Entrance, Wood Burning, Year Round Living
Appliances
All Window Coverings, Built-in Microwave, Cooktop, Dishwasher, Dryer, Fridge And Bar Fridge In The Garage., Hot Water Tank Owned, Refrigerator, Wall Mounted T.v In Family Room, Wall Oven, Washer, Window Coverings
Community
Agent details
Primary Agent
Primary Broker
Coldwell Banker-Burnhill Realty
Secondary Agent
Secondary Broker
Coldwell Banker-Burnhill Realty
Listing details
Days on REW
42 Days
Property Views
17
MLS® Number
40835826
Source
Information Technology Systems Ontario
Board
Cornerstone Association of REALTORS®
Is this your listing? Help it to stand out.

Mortgage Calculator

Estimated Payments
Purchase Price
Mortgage Total
Down Payment
Amortization
25 Years
Interest Rate
3.99%

Connect with our mortgage partner

REW Money

REW Money

REW Money

Connect with a mortgage expert

The displayed rates are provided as guidance only, are not guaranteed, or are to be considered an approval of credit. Approval will be based solely on your personal situation. You are encouraged to speak with a Mortgage Professional for the most accurate information and to determine your eligibility.

Property Insights

Woodview Learning Centre
  • Private
  • K - 10
St. Thomas Catholic Elementary School
  • Catholic
  • JK - 8
Burlington Christian Academy
  • Private
  • Pre-K - 8
Fern Hill - Burlington
  • Private
  • Pre-K - 8
Holy Rosary School
  • Catholic
  • JK - 8
Glenview Public School
  • Public
  • JK - 6
Aldershot School
  • Public
  • 7 - 12
Maplehurst Public School
  • Public
  • JK - 6
Guardian Angels Catholic Elementary School
  • Catholic
  • JK - 8
ÉÉC Saint-Philippe
  • Catholic
  • JK - 8
School catchments and distances are intended to be used as reference only. To verify enrolment eligibility for a property, contact the school directly.Report Incorrect Info
Listing data is subject to copyright, disclaimer, and additional requirements from the data provider. See our Terms of Use for terms applicable to this listing. Listing data was last updated on 2026-07-21.

