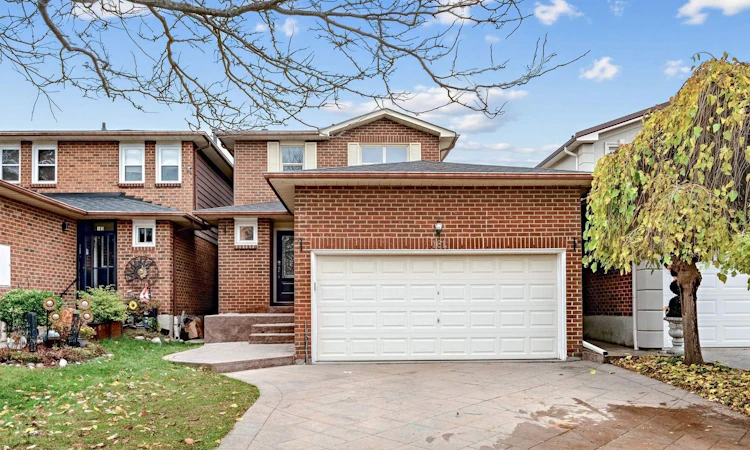
For Sale: 181 Winter Gardens Trail, Toronto, ON - REW
Boost your listing
Listing featured. Your listing will be featured on REW.
View featured placement
$899,999
3 bd • 2 ba • 1100 - 1500 sf • House

181 Winter Gardens TrailToronto, ON, M1C 3N1

West Rouge
  • 3 Bed
  • 2 Bath
  • 1100 - 1500 Sqft
  • House

About this home

Welcome to 181 Winter Gardens Trail, an extensively updated detached home in the sought-after lakeside community of West Rouge. Nearly everything here is brand new in 2026: the roof, the kitchen, a front door with keypad entry, a sliding patio door and rear window, flooring on the main and upper levels, new stairs and fresh paint throughout. The main floor has a convenient powder room, and upstairs you'll find three bedrooms and a full bathroom. Step outside to a massive deck with a charming gazebo, a private backyard retreat made for summer entertaining and quiet mornings. A double garage and a full unfinished lower level add room to grow, ready for a rec room, gym or additional living space. Lake life meets city convenience: minutes to Rouge Hill GO, Rouge Beach, Rouge National Urban Park and the Lake Ontario Waterfront Trail, with quick access to Hwy 401. Close to William G. Davis JPS, Joseph Howe SPS and Sir Oliver Mowat CI. A move-in-ready home in one of Scarborough's most loved waterfront neighbourhoods. Some photos have been virtually staged. Unstaged original photos are included.
Listed by: Alysah LOPEZ, Salesperson, PROPERTY.CA INC.

Home facts and features

Price details
List Price
Gross Taxes for 2025
$4,291
Home facts
Bedrooms
3
Full Bathrooms
2
Parking Spaces
5
Parking Details
Private
Property Type
House
Lot Size
30 ft x 108 ft (3328 ft²)
Depth
108.98
Frontage
30.54
Exterior Finish
Aluminum Siding, Brick
Heating Type
Forced Air, Gas
Cooling
Central Air
Basement Details
Full, Unfinished
Community
Agent details
Primary Agent
Alysah LOPEZ
Primary Broker
PROPERTY.CA INC.
Listing details
Days on REW
1 Day
MLS® Number
E14167216
Source
Toronto Real Estate Board
Is this your listing? Help it to stand out.

Mortgage Calculator

provided by REW Digital Ltd
Estimated Payments
Purchase Price
Mortgage Total
Down Payment
Amortization
25 Years
Interest Rate
3.99%

Connect with our mortgage partner

Frank Mortgage

Frank Mortgage

Canada's No Fee Mortgage Marketplace

Online mortgage broker offering quick and simple access to Canada's top lenders – compare rates and complete your mortgage in a secure online environment

Connect with a mortgage expert

The displayed rates are provided as guidance only, are not guaranteed, or are to be considered an approval of credit. Approval will be based solely on your personal situation. You are encouraged to speak with a Mortgage Professional for the most accurate information and to determine your eligibility.

Property Insights

William G Davis Junior Public School
  • Public
  • JK - 6
Joseph Howe Senior Public School
  • Public
  • 7 - 8
Charlottetown Junior Public School
  • Public
  • JK - 6
Sir Oliver Mowat Collegiate Institute
  • Public
  • 9 - 12
St Brendan Catholic School
  • Catholic
  • JK - 8
West Rouge Junior Public School
  • Public
  • JK - 6
Centennial Road Junior Public School
  • Public
  • JK - 6
Rouge Valley Public School
  • Public
  • JK - 8
St Dominic Savio Catholic School
  • Catholic
  • JK - 8
Blaisdale Montessori
  • Private
  • PS - 8
School catchments and distances are intended to be used as reference only. To verify enrolment eligibility for a property, contact the school directly.Report Incorrect Info
Listing data is subject to copyright, disclaimer, and additional requirements from the data provider. See our Terms of Use for terms applicable to this listing. Listing data was last updated on 2026-11-10.
We use cookies and other technologies for functionality, security, and to provide you with a personalized experience on our online services. By continuing to use our online services, you agree to our Privacy Policy and Terms of Use. For information on how to adjust your privacy settings, visit our Cookie Policy.
Dismiss