For Sale: 181 Maple Street, Central Huron, ON - REW
Boost your listing
Listing featured. Your listing will be featured on REW.
View featured placement
$549,000
3 bd • 2 ba • 2000 - 2499 sf • House

181 Maple StreetCentral Huron, ON, N0M 1L0

  • 3 Bed
  • 2 Bath
  • 2000 - 2499 Sqft
  • House

About this home

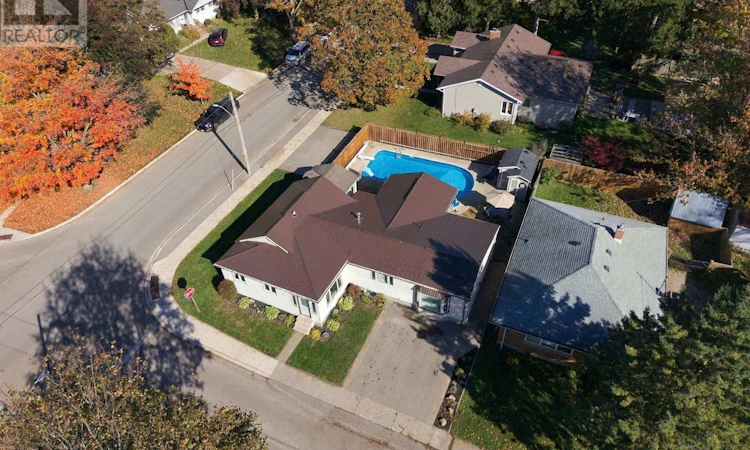
Welcome to this bright, updated, and beautifully maintained home, offering the perfect blend of comfort, convenience, and lifestyle. New furnace (2026) Steel roof (2026) Ideally situated in an excellent area close to the community centre, equestrian centre, and uptown, this property provides easy access to a variety of amenities and activities to keep everyone happy. Inside, you'll find an updated kitchen with a large pantry cupboard, two full bathrooms, three bedrooms, including a primary bedroom with its own ensuite, all providing the convenience of main-level living with main-floor laundry easily accessible via the mudroom or the bedroom.The bright, inviting interior and functional layout make everyday living comfortable and enjoyable. Step outside and discover your own private backyard pool oasis! The low-maintenance yard features private fencing and a full in ground swimming pool with a covered elevated deck to provide shade as well as plenty of options for sun seekers to lounge around the pool in full sun, creating the perfect setting for summer entertaining, relaxing poolside, and making lasting memories with family and friends. Pool opened and closed professionally each year. Handy storage shed 12x12 with large overhead door, provides additional space for tools, equipment, and outdoor essentials, making it a great bonus for the handyman or gardening enthusiast. Plenty of parking at the front and side of the house adds even more convenience for homeowners and guests alike. The basement offers additional versatility, with a dedicated workshop area for projects and hobbies, along with finished space ideal for a recreation room, games area, or additional space to relax and unwind. With its thoughtful updates, practical features, inviting outdoor retreat, and desirable location, this well-cared-for home offers something for everyone. Enjoy the best of comfortable living, outdoor entertaining, and everyday convenience in a home that's ready to welcome you! (id:63626)
Listed by: VICKI CAMPBELL, Salesperson, RE/MAX Reliable Realty Inc

Home facts and features

Price details
List Price
Gross Taxes for 2026
$2,660
Home facts
Bedrooms
3
Full Bathrooms
2
Parking Spaces
5
Parking Details
No Garage
Property Type
House
Lot Size
70 ft x 79 ft (5587 ft²)
Depth
79.6 feet
Frontage
70.2 feet
Title
Freehold
Style
Bungalow
Exterior Finish
Vinyl siding
Heating Type
Forced air, Natural gas
Cooling
Central air conditioning
Pool
In Ground Pool, Outdoor Pool
Basement Details
Partially finished,
Features
Carpet Free, Fireplace(s), Sump Pump
Appliances
Freezer, Microwave, Stove, Water Heater, Water Heater - Tankless, Water softener
Agent details
Primary Agent
VICKI CAMPBELL
Primary Broker
RE/MAX Reliable Realty Inc
Listing details
Days on REW
1 Day
MLS® Number
X14103532
Source
Canadian Real Estate Association
Is this your listing? Help it to stand out.

Mortgage Calculator

provided by REW Digital Ltd
Estimated Payments
Purchase Price
Mortgage Total
Down Payment
Amortization
25 Years
Interest Rate
3.99%

Connect with our mortgage partner

Frank Mortgage

Frank Mortgage

Canada's No Fee Mortgage Marketplace

Online mortgage broker offering quick and simple access to Canada's top lenders – compare rates and complete your mortgage in a secure online environment

Connect with a mortgage expert

The displayed rates are provided as guidance only, are not guaranteed, or are to be considered an approval of credit. Approval will be based solely on your personal situation. You are encouraged to speak with a Mortgage Professional for the most accurate information and to determine your eligibility.

Property Insights

Central Huron School
  • Public
  • 9 - 12
Clinton Public School
  • Public
  • JK - 8
St Joseph School
  • Catholic
  • JK - 8
Hullett Central Public School
  • Public
  • JK - 8
St Anne's Catholic School
  • Catholic
  • 9 - 12
School catchments and distances are intended to be used as reference only. To verify enrolment eligibility for a property, contact the school directly.Report Incorrect Info
Listing data is subject to copyright, disclaimer, and additional requirements from the data provider. See our Terms of Use for terms applicable to this listing. Listing data was last updated on 2026-10-22.
We use cookies and other technologies for functionality, security, and to provide you with a personalized experience on our online services. By continuing to use our online services, you agree to our Privacy Policy and Terms of Use. For information on how to adjust your privacy settings, visit our Cookie Policy.
Dismiss