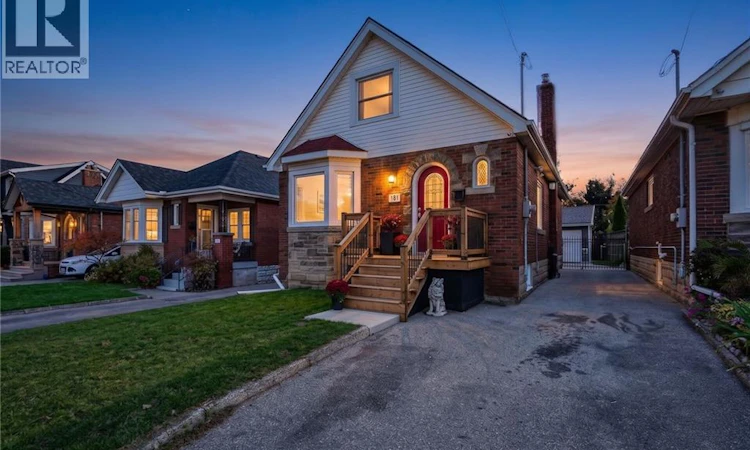
For Sale: 181 Houghton Avenue S, Hamilton, ON - REW
Boost your listing
Listing featured. Your listing will be featured on REW.
View featured placement
$649,900
4 + 0 bd • 1 ba • 1699 sf • House

181 Houghton Avenue SHamilton, ON, L8K 2N1

Delta
  • 4 + 0 Bed
  • 1 Bath
  • 1699 Sqft
  • House

About this home

Welcome to 181 Houghton Ave South, a beautifully maintained 4-bedroom  home in a welcoming, family-friendly Hamilton neighbourhood. Providing comfort, flexibility and peace of mind, this home is an excellent fit for everyone from downsizers seeking the convenience of main-floor living to young families looking for room to grow. With two bedrooms on the main level and two additional bedrooms upstairs, the layout easily adapts to changing needs, whether that's a home office, guest space or growing family. The real showstopper is the massive heated detached garage, built in 2018, with incredible versatility for car enthusiasts, hobbyists, tradespeople or anyone dreaming of a spacious, year-round workshop with plenty of room for vehicles, tools and storage. Pride of ownership is evident throughout, with significant updates including windows and HVAC (2017) and roof shingles (2021), with added peace of mind for the next owner. Outside, the hot tub (2021) creates the perfect spot to relax and unwind. With its thoughtful layout, impressive garage and major updates already completed, this lovingly cared-for property has the opportunity to settle in, make it your own and enjoy for years to come. (id:63626)
Listed by: Melissa Vaidya, Salesperson, RE/MAX ESCARPMENT REALTY INC.

Home facts and features

Price details
List Price
Gross Taxes for 2026
$4,304
Home facts
Bedrooms
4
Full Bathrooms
1
Parking Spaces
4
Parking Details
Detached Garage
Property Type
House
Depth
Frontage
32.0 feet
Year Built
Built in 1941 (85 yrs old)
Title
Freehold
Style
Other
Exterior Finish
Brick, Aluminum siding
Heating Type
Forced air, Natural gas
Cooling
Central air conditioning
Basement Details
Unfinished, Full
Features
Paved driveway
Appliances
Dishwasher, Dryer, Gas stove(s), Hot Tub, Refrigerator, Stove
Community
Agent details
Primary Agent
Melissa Vaidya
Primary Broker
RE/MAX ESCARPMENT REALTY INC.
Listing details
Days on REW
1 Day
MLS® Number
40875655
Source
Canadian Real Estate Association
Is this your listing? Help it to stand out.

Mortgage Calculator

provided by REW Digital Ltd
Estimated Payments
Purchase Price
Mortgage Total
Down Payment
Amortization
25 Years
Interest Rate
3.99%

Connect with our mortgage partner

Frank Mortgage

Frank Mortgage

Canada's No Fee Mortgage Marketplace

Online mortgage broker offering quick and simple access to Canada's top lenders – compare rates and complete your mortgage in a secure online environment

Connect with a mortgage expert

The displayed rates are provided as guidance only, are not guaranteed, or are to be considered an approval of credit. Approval will be based solely on your personal situation. You are encouraged to speak with a Mortgage Professional for the most accurate information and to determine your eligibility.

Property Insights

A M Cunningham Junior Public School
  • Public
  • JK - 5
St. John the Baptist Catholic Elementary School
  • Catholic
  • JK - 8
Delta School
  • Public
  • 9 - 12
Memorial (City) School
  • Public
  • JK - 8
Queen Mary Public School
  • Public
  • JK - 8
Sherwood School
  • Public
  • 9 - 12
W H Ballard Public School
  • Public
  • JK - 8
É Élém Pavillon de la jeunesse
  • Public
  • JK - 6
Highview Public School
  • Public
  • JK - 8
Rosedale Elementary School
  • Public
  • JK - 5
School catchments and distances are intended to be used as reference only. To verify enrolment eligibility for a property, contact the school directly.Report Incorrect Info
Listing data is subject to copyright, disclaimer, and additional requirements from the data provider. See our Terms of Use for terms applicable to this listing. Listing data was last updated on 2026-11-03.
We use cookies and other technologies for functionality, security, and to provide you with a personalized experience on our online services. By continuing to use our online services, you agree to our Privacy Policy and Terms of Use. For information on how to adjust your privacy settings, visit our Cookie Policy.
Dismiss