For Sale: 181 Davenport 509 Road, Toronto, ON - REW
Boost your listing
Listing featured. Your listing will be featured on REW.
View featured placement
$1,150,000
1 bd • 2 ba • 0 sf • Apt/Condo

181 Davenport Rd 509Toronto, ON, M5R 1J1

Yorkville
  • 1 Bed
  • 2 Bath
  • 0 Sqft
  • Apt/Condo

About this home

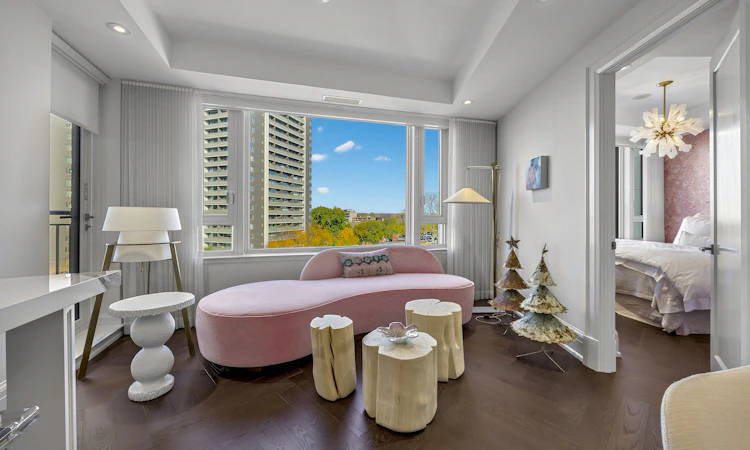
Experience exceptional luxury at One80One Davenport, an exclusive boutique residence by Mizrahi Developments in the heart of prestigious Yorkville. This exquisitely designed 947 sq. ft. suite offers a sophisticated blend of contemporary elegance, bespoke finishes and impeccable attention to detail. Featuring 9-ft. ceilings, floor-to-ceiling windows, stunning oak herringbone floors and two private terraces, this residence is truly one of a kind.The beautifully appointed kitchen features integrated Miele appliances, custom porcelain countertops and island, a striking Gubi light fixture from Design Within Reach and six designer counter stools. The open-concept living and dining areas are enhanced by custom draperies, motorized blinds and designer lighting, creating an elegant setting for entertaining.The serene primary bedroom features custom wallpaper imported from London, a beautiful chandelier, a Julian Chichester mirror and a luxurious five-piece ensuite with custom mirror and sconces. The versatile den showcases Phillip Jeffries wallpaper, custom built-ins, a spectacular Christopher Boots light fixture and a television, both included. Additional upgrades include new LED potlights throughout and carefully curated designer finishes. Both terraces feature outdoor furnishings by Design Within Reach, included in the sale. One parking space and locker complete this exceptional offering.Residents enjoy white-glove service with 24-hour concierge, valet parking, guest suites, fitness facilities, media room, party room and outdoor patio.Steps to Yorkville's celebrated boutiques, world-class restaurants, charming cafés, luxury hotels, galleries, the Royal Ontario Museum and the fashionable Mink Mile. Enjoy the finest shopping, dining, culture and convenience Toronto has to offer.A rare opportunity for sophisticated turnkey living in one of the city's most coveted neighbourhoods. Designer furniture and artwork available for separate purchase.
Listed by: Elli Davis, SOTHEBY`S INTERNATIONAL REALTY CANADA

Home facts and features

Price details
List Price
Gross Taxes for 2026
$5,170
Strata Maintenance Fees
$1 Monthly
Home facts
Bedrooms
1
Full Bathrooms
2
Parking Spaces
1
Property Type
Apt/Condo
Cooling
Central A/C
Features
Doorman, Exercise Area, Media Room / Home Theater
Amenities
Concierge Services
Community
Agent details
Primary Agent
Primary Broker
SOTHEBY`S INTERNATIONAL REALTY CANADA
Listing details
Days on REW
2 Days
MLS® Number
C14196424
Source
Sotheby's International Realty
Is this your listing? Help it to stand out.

Mortgage Calculator

provided by REW Digital Ltd
Estimated Payments
Purchase Price
Mortgage Total
Down Payment
Amortization
25 Years
Interest Rate
3.99%

Connect with our mortgage partner

Frank Mortgage

Frank Mortgage

Canada's No Fee Mortgage Marketplace

Online mortgage broker offering quick and simple access to Canada's top lenders – compare rates and complete your mortgage in a secure online environment

Connect with a mortgage expert

The displayed rates are provided as guidance only, are not guaranteed, or are to be considered an approval of credit. Approval will be based solely on your personal situation. You are encouraged to speak with a Mortgage Professional for the most accurate information and to determine your eligibility.

Property Insights

Jesse Ketchum Junior & Senior Public School
  • Public
  • JK - 8
McDonald International Academy
  • Private
  • 9 - 12
Eaton International Academy
  • Private
  • 9 - 12
Cottingham Junior Public School
  • Public
  • JK - 6
Dragon Academy
  • Private
  • 6 - 12
Rosedale Day School
  • Private
  • JK - 8
Huron Street Junior Public School
  • Public
  • JK - 6
Mabin School
  • Private
  • JK - 6
De La Salle College
  • Private
  • 5 - 12
Blyth Academy Yorkville
  • Private
  • 9 - 12
School catchments and distances are intended to be used as reference only. To verify enrolment eligibility for a property, contact the school directly.Report Incorrect Info
Listing data is subject to copyright, disclaimer, and additional requirements from the data provider. See our Terms of Use for terms applicable to this listing. Listing data was last updated on 2026-11-20.
We use cookies and other technologies for functionality, security, and to provide you with a personalized experience on our online services. By continuing to use our online services, you agree to our Privacy Policy and Terms of Use. For information on how to adjust your privacy settings, visit our Cookie Policy.
Dismiss