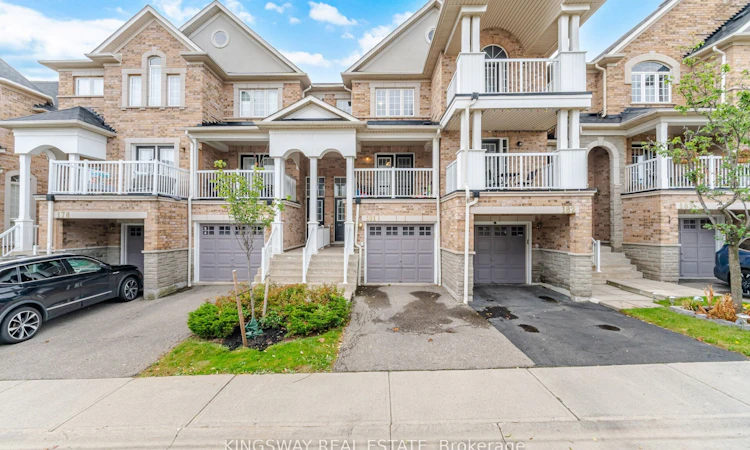
For Sale: 181-601 Shoreline Drive, Mississauga, ON - REW
Boost your listing
Listing featured. Your listing will be featured on REW.
View featured placement
$699,900
2 + 1 bd • 3 ba • 1000 - 1199 sf • Townhouse

181 - 601 Shoreline DriveMississauga, ON, L5B 4K2

Cooksville
  • 2 + 1 Bed
  • 3 Bath
  • 1000 - 1199 Sqft
  • Townhouse

About this home

Rare, affordable & beautifully upgraded 2-storey townhome in a highly convenient Mississauga location. Ideal for first-time buyers, downsizers, or investors. This spacious, move-in-ready home features rich hardwood flooring on the main & upper levels, designer lighting & a bright open-concept living/dining area with an electric fireplace. The modern eat-in kitchen features oak cabinetry, granite counters, a stylish backsplash & stainless-steel appliances, including a stove, dishwasher & microwave (2025), plus a Samsung Smart Fridge with touchscreen (2021). Double French doors open to a covered balcony with green turf, ideal for BBQs & outdoor relaxation. Elegant staircase with oak treads & wrought-iron pickets leads to the upper level. Generous primary bedroom features a walk-in closet with organizers (2023) & private ensuite. Bright second bedroom with multiple windows is ideal as a bedroom, guest room, or home office. Both upper-level bathrooms have been beautifully renovated with porcelain tile, quartz counters, modern vanities/fixtures & a frameless glass shower in the ensuite. Finished basement offers additional recreation, office or gym space, laundry, ample storage & direct garage access. Dual front entrances & 2 parking spaces. Minutes to waterfront, trails, parks, Square One, Cooksville GO, LRT, transit, hospital, community/recreation centres, U of T Mississauga, Sheridan College, grocery stores & major retailers. Convenient access to QEW, Hwy 401 & 407.
Listed by: Akbar Zareh, KINGSWAY REAL ESTATE

Home facts and features

Price details
List Price
Gross Taxes for 2026
$4,146
Strata Maintenance Fees
$392
Home facts
Bedrooms
2 + 1
Full Bathrooms
3
Parking Spaces
2
Property Type
Townhouse
Exterior Finish
Brick
Heating Type
Forced Air, Gas
Cooling
Central Air
Basement Details
Finished
Features
Ensuite
Amenities
Common Elements Included
Community
Agent details
Primary Agent
Primary Broker
KINGSWAY REAL ESTATE
Secondary Agent
Arvinder Thethi
Secondary Broker
KINGSWAY REAL ESTATE
Listing details
Days on REW
1 Day
MLS® Number
W13865018
Source
Toronto Real Estate Board
Is this your listing? Help it to stand out.

Mortgage Calculator

Estimated Payments
Purchase Price
Mortgage Total
Down Payment
Amortization
25 Years
Interest Rate
3.99%

Connect with our mortgage partner

Frank Mortgage

Frank Mortgage

Canada's No Fee Mortgage Marketplace

Online mortgage broker offering quick and simple access to Canada's top lenders – compare rates and complete your mortgage in a secure online environment

Connect with a mortgage expert

The displayed rates are provided as guidance only, are not guaranteed, or are to be considered an approval of credit. Approval will be based solely on your personal situation. You are encouraged to speak with a Mortgage Professional for the most accurate information and to determine your eligibility.

Property Insights

Father Daniel Zanon Elementary School
  • Catholic
  • JK - 8
Mary Fix Catholic School
  • Catholic
  • JK - 8
Cashmere Avenue Public School
  • Public
  • JK - 6
Chris Hadfield Public School
  • Public
  • JK - 5
St Philip Elementary School
  • Catholic
  • JK - 8
Beacon House International College
  • Private
  • 9 - 12
St Jerome School
  • Catholic
  • JK - 8
Meadow Green Academy
  • Private
  • PS - 8
St. John XXIII Catholic Elementary School
  • Catholic
  • JK - 8
Floradale Public School
  • Public
  • JK - 6
School catchments and distances are intended to be used as reference only. To verify enrolment eligibility for a property, contact the school directly.Report Incorrect Info
Listing data is subject to copyright, disclaimer, and additional requirements from the data provider. See our Terms of Use for terms applicable to this listing. Listing data was last updated on 2026-10-06.
We use cookies and other technologies for functionality, security, and to provide you with a personalized experience on our online services. By continuing to use our online services, you agree to our Privacy Policy and Terms of Use. For information on how to adjust your privacy settings, visit our Cookie Policy.
Dismiss

