For Sale: 1807 Tattersall Way, Mississauga, ON - REW
Boost your listing
Listing featured. Your listing will be featured on REW.
View featured placement
$1,938,800
4 bd 4 ba 3000 - 3499 sf House

1807 Tattersall WayMississauga, ON, L5M 3H7

Central Erin Mills
  • 4 Bed
  • 4 Bath
  • 3000 - 3499 Sqft
  • House

About this home

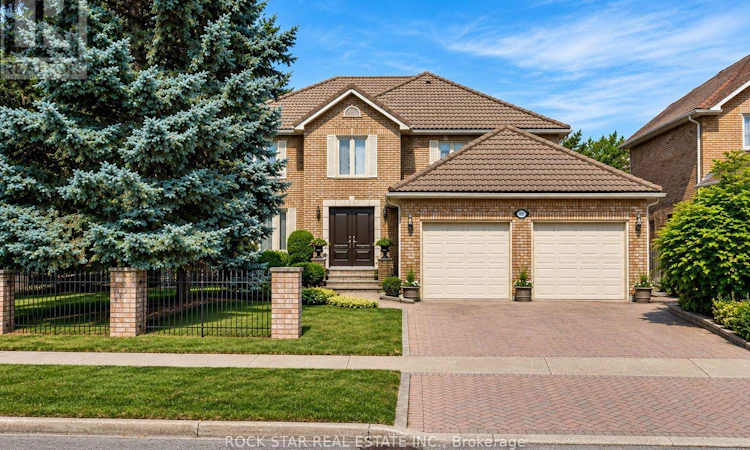
Set on an impressive 83-foot-wide lot with mature landscaping and exceptional privacy, this approx. 3,400 sq. ft. above-grade executive residence offers the space and setting today's growing family is looking for. Located in the coveted Chase neighbourhood of Central Erin Mills and within the highly regarded John Fraser and St. Aloysius Gonzaga school districts, the home features 4 bedrooms, 4 bathrooms, a Marley roof with extended warranty, and a recently refinished lower level. A custom elegant front door opens to a dramatic two-storey grand foyer, where an open staircase creates an impressive sense of scale with sightlines to the lower level. The main floor features custom tile flooring, a fully updated kitchen designed for everyday living and entertaining, private office, separate living and dining rooms, laundry, powder room, and interior access to the 2-car garage. Upstairs you have 4 generously sized bedrooms. The recently refinished lower level is an entertainer's retreat featuring a gym area, spacious recreation room, media room with custom bar, and 3-piece bathroom, as well as a fully updated mechanical system. The home has been thoughtfully maintained and improved over the years, including windows and garage door upgraded from the original construction. Outside, a large deck overlooks the mature landscaping and private backyard with plenty of room for dining, entertaining, gardening, or play. Minutes to Woodland Chase Trail, Credit Valley Hospital, Erin Mills Town Centre and Streetsville GO, with convenient access to Hwys 403, 401 & 407. A rare opportunity in one of Mississauga's most sought-after neighbourhoods. (id:63626)
Listed by: Ruben Furtado, Salesperson, Rock Star Real Estate Inc., Brokerage

Home facts and features

Price details
List Price
Gross Taxes for 2025
$12,386
Home facts
Bedrooms
4
Full Bathrooms
3
Partial Bathrooms
1
Parking Spaces
6
Parking Details
Garage, Attached Garage
Property Type
House
Depth
120.7 feet
Frontage
83.2 feet
Title
Freehold
Exterior Finish
Brick
Heating Type
Forced air, Natural gas
Cooling
Central air conditioning
Basement Details
Finished, Full
Appliances
Dishwasher, Dryer, Refrigerator, Stove, Washer
Community
Agent details
Primary Agent
Ruben Furtado
Primary Broker
Rock Star Real Estate Inc., Brokerage
Secondary Agent
JACK PURTILL
Secondary Broker
Rock Star Real Estate Inc.
Listing details
Days on REW
1 Day
MLS® Number
W13669578
Source
Canadian Real Estate Association

Is this your listing? Help it to stand out.

Mortgage Calculator

Estimated Payments
Purchase Price
Mortgage Total
Down Payment
Amortization
25 Years
Interest Rate
3.99%

Connect with our mortgage partner

REW Money

REW Money

REW Money

Connect with a mortgage expert

The displayed rates are provided as guidance only, are not guaranteed, or are to be considered an approval of credit. Approval will be based solely on your personal situation. You are encouraged to speak with a Mortgage Professional for the most accurate information and to determine your eligibility.

Property Insights

Saba's Academy
  • Private
  • PS - 8
St Rose of Lima School
  • Catholic
  • JK - 8
St Dunstan Elementary School
  • Catholic
  • JK - 8
Credit Valley Public School
  • Public
  • JK - 6
Sawmill Valley Public School
  • Public
  • JK - 6
St Mark School
  • Catholic
  • JK - 8
Mississauga Christian French School
  • Private
  • PS - 8
John Fraser Secondary School
  • Public
  • 9 - 12
Edenrose School
  • Public
  • JK - 8
Sherwood Mills Public School
  • Public
  • JK - 6
School catchments and distances are intended to be used as reference only. To verify enrolment eligibility for a property, contact the school directly.Report Incorrect Info
Listing data is subject to copyright, disclaimer, and additional requirements from the data provider. See our Terms of Use for terms applicable to this listing. Listing data was last updated on 2026-08-13.
We use cookies and other technologies for functionality, security, and to provide you with a personalized experience on our online services. By continuing to use our online services, you agree to our Privacy Policy and Terms of Use. For information on how to adjust your privacy settings, visit our Cookie Policy.
Dismiss

