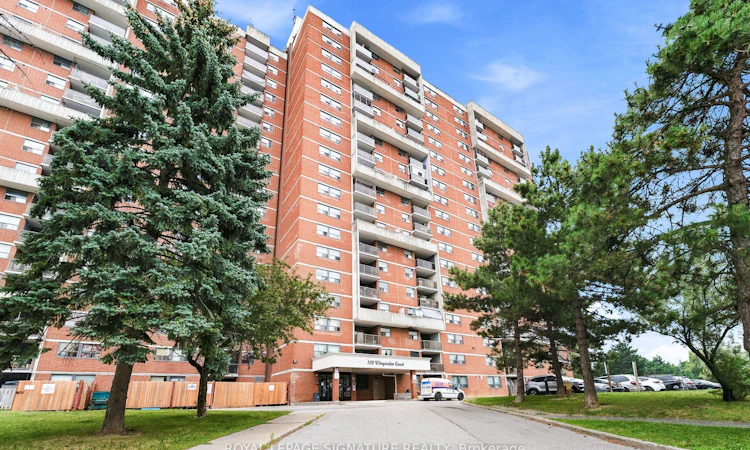
For Sale: 1807-100 Wingarden Court, Toronto, ON - REW
Boost your listing
Listing featured. Your listing will be featured on REW.
View featured placement
$475,000
2 bd 2 ba 1000 - 1199 sf Apt/Condo

1807 - 100 Wingarden CourtToronto, ON, M1B 2P4

Malvern
  • 2 Bed
  • 2 Bath
  • 1000 - 1199 Sqft
  • Apt/Condo

About this home

Welcome to this beautifully renovated and exceptionally spacious 2+1 bedroom, 2 full bathroomcondo in the heart of Scarborough's desirable Malvern community. Thoughtfully updated withmodern finishes throughout, this bright and inviting suite offers a functional open-conceptlayout that's perfect for families, first-time buyers, downsizers, or investors alike. Thestylish kitchen features stainless steel appliances, ample cabinetry and generous counterspace, flowing seamlessly into the expansive living and dining area-ideal for everyday livingand entertaining. The spacious primary bedroom boasts a private 4-piece ensuite and his & hersclosets, while the second bedroom offers plenty of room for family or guests. The versatileden is perfect as a home office, nursery, study, or guest room. Enjoy the convenience of in-suite laundry, one owned underground parking space, and all utilities included in themaintenance fees, providing outstanding value and predictable monthly expenses.Relax on your private balcony while taking in spectacular panoramic views. This well-managedbuilding offers excellent amenities and is ideally located just minutes from Highway 401, 24-hour TTC transit, Scarborough Town Centre, Centenary Hospital, Malvern Town Centre, grocerystores, restaurants, banks, pharmacies, community centres, parks and walking trails. Familieswill appreciate the close proximity to Tom Longboat Junior Public School, Mary Shadd PublicSchool, Lester B. Pearson Collegiate Institute, and St. Gabriel Lalemant Catholic School.Everyday conveniences including No Frills, Shoppers Drug Mart, Rexall, restaurants, recreationfacilities, and places of worship are all just moments away. Move-in ready with an unbeatablecombination of space, location, convenience and value-this is a home you won't want to miss!
Listed by: Puneet Singh Pruthi, Broker, ROYAL LEPAGE SIGNATURE REALTY

Home facts and features

Price details
List Price
Gross Taxes for 2026
$990
Strata Maintenance Fees
$718
Home facts
Bedrooms
2
Full Bathrooms
2
Parking Spaces
1
Property Type
Apt/Condo
Exterior Finish
Brick
Heating Type
Baseboard, Electric
Cooling
Window Unit(s)
Features
In-Suite Laundry
Amenities
Building Insurance Included
Community
Agent details
Primary Agent
Primary Broker
ROYAL LEPAGE SIGNATURE REALTY
Listing details
Days on REW
1 Day
MLS® Number
E13572414
Source
Toronto Real Estate Board
Is this your listing? Help it to stand out.

Mortgage Calculator

Estimated Payments
Purchase Price
Mortgage Total
Down Payment
Amortization
25 Years
Interest Rate
3.99%

Connect with our mortgage partner

REW Money

REW Money

REW Money

Connect with a mortgage expert

The displayed rates are provided as guidance only, are not guaranteed, or are to be considered an approval of credit. Approval will be based solely on your personal situation. You are encouraged to speak with a Mortgage Professional for the most accurate information and to determine your eligibility.

Property Insights

St Gabriel Lalemant Catholic School
  • Catholic
  • JK - 8
Tom Longboat Junior Public School
  • Public
  • JK - 6
Sacred Heart Catholic School
  • Catholic
  • JK - 8
Whitefield Christian Schools
  • Private
  • K - 12
Mary Shadd Public School
  • Public
  • JK - 8
Tayyibah Islamic Academy Inc.
  • Private
  • PS - 12
Islamic Institute of Toronto Academy
  • Private
  • JK - 8
Dr Marion Hilliard Senior Public School
  • Public
  • 7 - 8
Lester B Pearson Collegiate Institute
  • Public
  • 9 - 12
St Mother Teresa Catholic Academy Secondary School
  • Catholic
  • 9 - 12
School catchments and distances are intended to be used as reference only. To verify enrolment eligibility for a property, contact the school directly.Report Incorrect Info
Listing data is subject to copyright, disclaimer, and additional requirements from the data provider. See our Terms of Use for terms applicable to this listing. Listing data was last updated on 2026-07-16.

