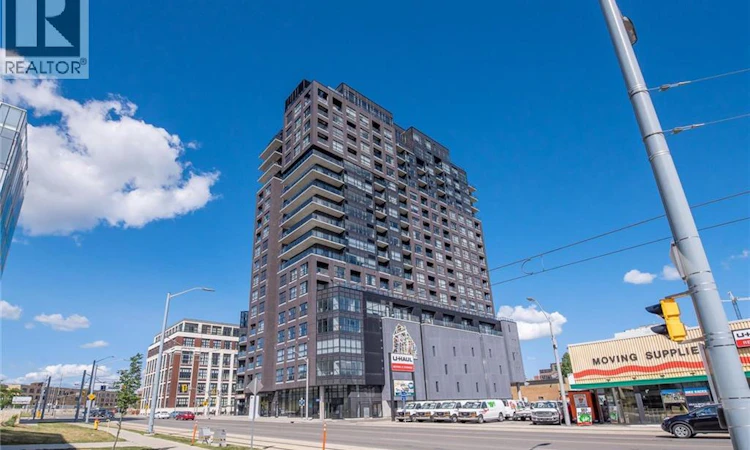
For Sale: 1807-1 Victoria Street S, Kitchener, ON - REW
Boost your listing
Listing featured. Your listing will be featured on REW.
View featured placement
$350,000
2 bd 1 ba 751 sf Apt/Condo

1 Victoria Street S Unit# 1807Kitchener, ON, N2G 0B5

  • 2 Bed
  • 1 Bath
  • 751 Sqft
  • Apt/Condo

About this home

Welcome to 1 Victoria, where downtown living comes with a view. Perched on the desirable 18th floor (sub-penthouse) with sought-after western exposure, this beautiful one-bedroom plus den condo delivers incredible sunset views over Downtown Kitchener through dramatic floor-to-ceiling windows. Spacious at 751 sq. ft., freshly painted in 2026 and beautifully maintained, the suite feels bright, modern and completely move-in ready. The kitchen features quartz countertops and stainless steel appliances, including a new fridge and dishwasher in 2025. Custom window treatments complement the floor-to-ceiling windows, while the spacious den has its own door, making it an ideal private home office, guest space or flexible second room. The large primary bedroom also features a generous walk-in closet with a built-in organizer. Living at 1 Victoria puts you right in the middle of one of Kitchener’s most vibrant neighbourhoods. Walk to restaurants, coffee shops, patios, entertainment, Victoria Park and the Innovation District, with the LRT and Kitchener GO Station just steps away. Whether you’re commuting, meeting friends for dinner or heading out for the evening, this is a location where you can genuinely leave the car at home. The building adds even more to the lifestyle with fantastic resident amenities, including a fitness centre, outdoor terrace and BBQ area, plus the convenience of an underground parking space, private storage locker and secure bicycle storage. Electric vehicle charging is also available for an additional fee. With a fantastic walk score, incredible transit access, beautiful sunset views and everything Downtown Kitchener has to offer right outside your door, this is an exceptional opportunity to get into the market without compromising on lifestyle. Book your showing today! *Please note some photos have been virtually staged.* (id:63626)
Listed by: Jen Ziegler, Salesperson, RE/MAX SOLID GOLD REALTY (II) LTD.

Home facts and features

Price details
List Price
Gross Taxes for 2026
$3,515
Strata Maintenance Fees
$679 Monthly
Home facts
Bedrooms
2
Full Bathrooms
1
Parking Spaces
1
Parking Details
Visitor Parking, Underground
Property Type
Apt/Condo
Year Built
Built in 2016 (10 yrs old)
Title
Condo/Strata
Exterior Finish
Brick
Heating Type
Forced air
Cooling
Central air conditioning
Features
Balcony
Amenities
Exercise Centre, Party Room
Appliances
Dishwasher, Dryer, Microwave Built-in, Refrigerator, Stove, Washer, Window Coverings
Agent details
Primary Agent
Jen Ziegler
Primary Broker
RE/MAX SOLID GOLD REALTY (II) LTD.
Listing details
Days on REW
1 Day
MLS® Number
40854559
Source
Canadian Real Estate Association

Is this your listing? Help it to stand out.

Mortgage Calculator

Estimated Payments
Purchase Price
Mortgage Total
Down Payment
Amortization
25 Years
Interest Rate
3.99%

Connect with our mortgage partner

REW Money

REW Money

REW Money

Connect with a mortgage expert

The displayed rates are provided as guidance only, are not guaranteed, or are to be considered an approval of credit. Approval will be based solely on your personal situation. You are encouraged to speak with a Mortgage Professional for the most accurate information and to determine your eligibility.

Property Insights

St Don Bosco Catholic Secondary School
  • Catholic
  • 9 - 12
King Edward Public School
  • Public
  • JK - 6
Kitchener Waterloo Collegiate and Vocational School
  • Public
  • 9 - 12
St John Catholic Elementary School
  • Catholic
  • JK - 8
Margaret Avenue Public School
  • Public
  • 7 - 8
Suddaby Public School
  • Public
  • JK - 6
Courtland Avenue Public School
  • Public
  • 7 - 8
J F Carmichael Public School
  • Public
  • JK - 6
New Dawn School
  • Public
  • 7 - 12
Cameron Heights Collegiate Institute
  • Public
  • 9 - 12
School catchments and distances are intended to be used as reference only. To verify enrolment eligibility for a property, contact the school directly.Report Incorrect Info
Listing data is subject to copyright, disclaimer, and additional requirements from the data provider. See our Terms of Use for terms applicable to this listing. Listing data was last updated on 2026-08-11.
We use cookies and other technologies for functionality, security, and to provide you with a personalized experience on our online services. By continuing to use our online services, you agree to our Privacy Policy and Terms of Use. For information on how to adjust your privacy settings, visit our Cookie Policy.
Dismiss

