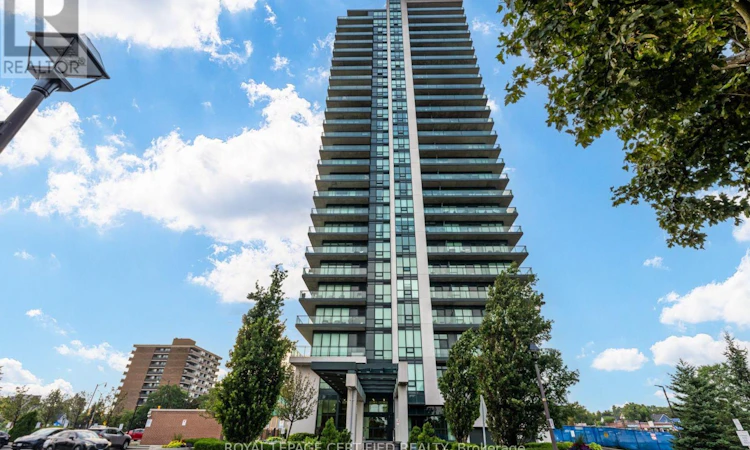
For Sale: 1806-100 John Street, Brampton, ON - REW
Boost your listing
Listing featured. Your listing will be featured on REW.
View featured placement
$569,900
3 bd 2 ba 1000 - 1198 sf Apt/Condo

1806 - 100 John StreetBrampton, ON, L6W 0A8

Downtown Brampton
  • 3 Bed
  • 2 Bath
  • 1000 - 1198 Sqft
  • Apt/Condo

About this home

Experience Downtown Brampton living at its finest! Perched on the 18th floor, this spectacular 2-bedroom + den, 2-bathroom condo offers breathtaking panoramic views of the Flower City that you'll never tire of. Step outside and immerse yourself in the vibrant heart of downtown, where charming cafés, restaurants, bars, farmers' markets, libraries and local art studios are all just moments from your doorstep. This unit offers an expansive wraparound balcony, a perfect place to start your day with a coffee or unwind in the evening with a cocktail as the city lights come to life. This is elevated living in one of Brampton's most sought-after locations. Inside, pride of ownership shines throughout. Freshly painted and thoughtfully upgraded, this move-in-ready home features custom closet organizers in both the primary bedroom and front foyer, stylish new cabinet hardware, modern light fixtures throughout, upgraded shower heads, a smart Google Nest thermostat, a brand-new energy-efficient washer and dryer, and remote- controlled smart zebra blinds that bring everyday comfort and convenience to the next level. The condominium offers an impressive collection of amenities, including a fully equipped fitness centre, theater room, library, recreation and party rooms, and the peace of mind of concierge service in the immaculate lobby. Commuters will appreciate the unbeatable location, just minutes from Highway 410 and the Brampton Innovation District (Metrolinx GO Station) making travel throughout the GTA effortless. BONUS: A second parking spot secured and paid for until May 2027. Whether you're a first-time buyer, downsizer, or investor, this exceptional condo offers the perfect blend of style, comfort, convenience, and location. Don't miss your opportunity to own a piece of Brampton's thriving downtown-book your private showing today! (id:63626)
Listed by: DEEP GIDDA, Salesperson, ROYAL LEPAGE CERTIFIED REALTY

Home facts and features

Price details
List Price
Strata Maintenance Fees
$869 Monthly
Home facts
Bedrooms
3
Full Bathrooms
2
Parking Spaces
1
Parking Details
Underground, Garage
Property Type
Apt/Condo
Title
Condo/Strata
Exterior Finish
Concrete
Heating Type
Forced air, Natural gas
Cooling
Central air conditioning
Features
Carpet Free, Security/Concierge, Storage - Locker
Amenities
Exercise Centre, Recreation Centre, Visitor Parking
Appliances
All, Blinds, Dryer, Washer
Community
Agent details
Primary Agent
DEEP GIDDA
Primary Broker
ROYAL LEPAGE CERTIFIED REALTY
Listing details
Days on REW
1 Day
MLS® Number
W13622012
Source
Canadian Real Estate Association

Is this your listing? Help it to stand out.

Mortgage Calculator

Estimated Payments
Purchase Price
Mortgage Total
Down Payment
Amortization
25 Years
Interest Rate
3.99%

Connect with our mortgage partner

REW Money

REW Money

REW Money

Connect with a mortgage expert

The displayed rates are provided as guidance only, are not guaranteed, or are to be considered an approval of credit. Approval will be based solely on your personal situation. You are encouraged to speak with a Mortgage Professional for the most accurate information and to determine your eligibility.

Property Insights

Sir Winston Churchill School
  • Public
  • JK - 8
St Mary Elementary School
  • Catholic
  • JK - 8
Cardinal Leger Secondary School
  • Catholic
  • 9 - 12
Turner Fenton Secondary School
  • Public
  • 9 - 12
Agnes Taylor Public School
  • Public
  • JK - 6
Central Peel School
  • Public
  • 9 - 12
McHugh Public School
  • Public
  • JK - 6
Helen Wilson Public School
  • Public
  • JK - 6
St Anne School
  • Catholic
  • JK - 8
Sir John A. Macdonald Senior Public School
  • Public
  • 6 - 8
School catchments and distances are intended to be used as reference only. To verify enrolment eligibility for a property, contact the school directly.Report Incorrect Info
Listing data is subject to copyright, disclaimer, and additional requirements from the data provider. See our Terms of Use for terms applicable to this listing. Listing data was last updated on 2026-07-30.
We use cookies and other technologies for functionality, security, and to provide you with a personalized experience on our online services. By continuing to use our online services, you agree to our Privacy Policy and Terms of Use. For information on how to adjust your privacy settings, visit our Cookie Policy.
Dismiss

