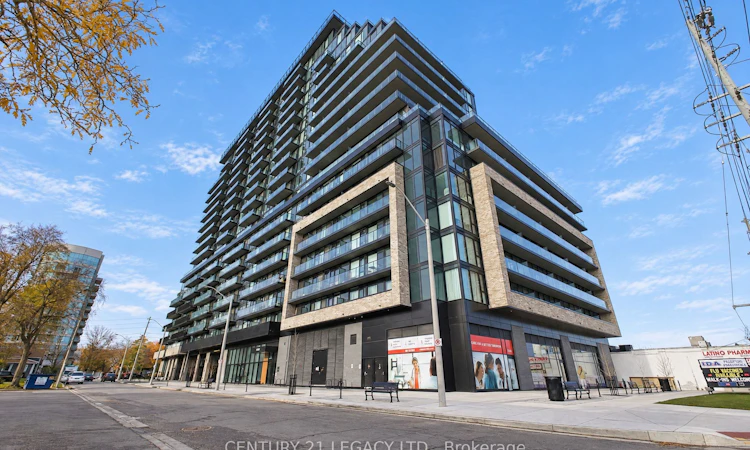
For Sale: 1803-3009 Novar Road, Mississauga, ON - REW
Boost your listing
Listing featured. Your listing will be featured on REW.
View featured placement
$389,000
1 bd • 1 ba • 500 - 599 sf • Apt/Condo

1803 - 3009 Novar RoadMississauga, ON, L5B 0B9

Cooksville
  • 1 Bed
  • 1 Bath
  • 500 - 599 Sqft
  • Apt/Condo

About this home

Just one level below the Penthouse suites - this bright and inviting residence features a thoughtfully designed open-concept layout. This one bedroom ideal condo as a starter home for single working person or a couple comes with a modern kitchen and showcases elegant quartz countertops, a stylish tile backsplash and sleek contemporary finishes, complemented by beautiful laminate flooring throughout. The spacious primary bedroom features large windows that invite in an abundance of natural light, creating a warm days during the winters and some great views of the city. The location brings in comfort and convenience in the heart of Mississauga. Residents of Arte Residences enjoy an impressive collection of lifestyle amenities, including 24-hour concierge service, a fully equipped fitness centre, yoga and stretching studio, co-working lounge, conference room, parcel room, pet spa and outdoor lounge - offering the perfect balance of wellness, productivity and relaxation. Unbeatable Convenience in Central Mississauga! Ideally situated in the vibrant Cooksville community, this location places everyday essentials, grocery stores, diverse restaurants, cafés, local shops and public transit right within reach. Enjoy convenient access to Cooksville GO Station, along with the upcoming Hurontario corridor and the Hazel McCallion LRT network. Major highways such as the QEW and Highway 403, provide convenient connections within GTA and neighbouring cities. Square One Shopping Centre, Celebration Square and the amenities of Mississauga's City Centre are also just a short drive away. Whether you are a first-time homebuyer, a professional seeking a convenient urban lifestyle, or an investor looking for a desirable central Mississauga location, this is an exceptional opportunity to own a brand-new home at Arte Residences. Don't miss it!
Listed by: Japjeet Singh Sethi, Salesperson, CENTURY 21 LEGACY LTD.

Home facts and features

Price details
List Price
Gross Taxes for 2026
$3,211
Strata Maintenance Fees
$366
Home facts
Bedrooms
1
Full Bathrooms
1
Property Type
Apt/Condo
Year Built
Built in 2026 (0 yrs old)
Exterior Finish
Concrete
Heating Type
Forced Air, Gas
Cooling
Central Air
Features
In-Suite Laundry
Community
Agent details
Primary Agent
Primary Broker
CENTURY 21 LEGACY LTD.
Listing details
Days on REW
3 Days
MLS® Number
W14190446
Source
Toronto Real Estate Board
Is this your listing? Help it to stand out.

Mortgage Calculator

provided by REW Digital Ltd
Estimated Payments
Purchase Price
Mortgage Total
Down Payment
Amortization
25 Years
Interest Rate
3.99%

Connect with our mortgage partner

Frank Mortgage

Frank Mortgage

Canada's No Fee Mortgage Marketplace

Online mortgage broker offering quick and simple access to Canada's top lenders – compare rates and complete your mortgage in a secure online environment

Connect with a mortgage expert

The displayed rates are provided as guidance only, are not guaranteed, or are to be considered an approval of credit. Approval will be based solely on your personal situation. You are encouraged to speak with a Mortgage Professional for the most accurate information and to determine your eligibility.

Property Insights

Beacon House International College
  • Private
  • 9 - 12
A+ Academy of Advancement - Mississauga
  • Private
  • 9 - 12
T. L. Kennedy Secondary School
  • Public
  • 9 - 12
Floradale Public School
  • Public
  • JK - 6
St Catherine of Siena School
  • Catholic
  • JK - 8
St Philip Elementary School
  • Catholic
  • JK - 8
Father Daniel Zanon Elementary School
  • Catholic
  • JK - 8
Thornwood Public School
  • Public
  • JK - 6
T.E.A.M. School
  • Private
  • 1 - 12
Chris Hadfield Public School
  • Public
  • JK - 5
School catchments and distances are intended to be used as reference only. To verify enrolment eligibility for a property, contact the school directly.Report Incorrect Info
Listing data is subject to copyright, disclaimer, and additional requirements from the data provider. See our Terms of Use for terms applicable to this listing. Listing data was last updated on 2026-11-20.
We use cookies and other technologies for functionality, security, and to provide you with a personalized experience on our online services. By continuing to use our online services, you agree to our Privacy Policy and Terms of Use. For information on how to adjust your privacy settings, visit our Cookie Policy.
Dismiss