For Sale: 1803-201 Cooperswood Green SW, Airdrie, AB - REW
Boost your listing
Listing featured. Your listing will be featured on REW.
View featured placement
$575,000
4 bd 4 ba 1859 sf Townhouse

1803 - 201 Cooperswood Green SWAirdrie, AB, T4B 5R2

  • 4 Bed
  • 4 Bath
  • 1859 Sqft
  • Townhouse

About this home

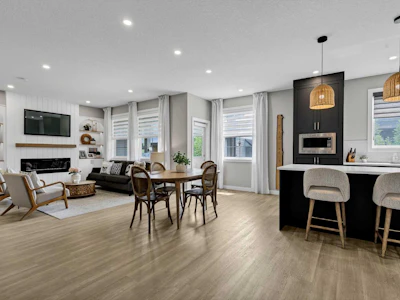
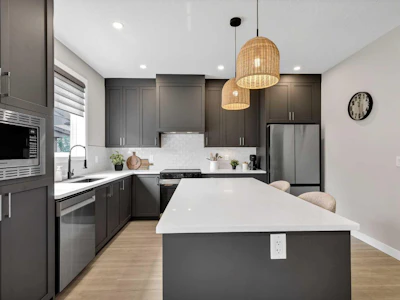
Modern design meets everyday function in this beautifully upgraded end-unit townhouse backing south onto a manicured, tree-lined greenbelt in one of Airdrie's most sought-after communities. Rich red brick, Hardie board siding, exceptional curb appeal, a double attached garage and full driveway create a striking first impression while inside extra windows throughout fill the home with natural light. Gather with family and friends in the open-concept main floor where luxurious vinyl plank flooring, a timeless neutral palette, designer lighting and elegant finishes create a warm yet sophisticated atmosphere. Preparing meals becomes a pleasure in the chef-inspired kitchen showcasing quartz countertops, stainless steel appliances, subway tile, a centre island with casual breakfast bar seating and abundant workspace for everything from busy mornings to holiday entertaining. Sharing the heart of the home, the central dining area easily accommodates both everyday meals and special celebrations. Unwind beside the sleek linear fireplace beautifully framed by custom wood panelling and built-in shelving while large windows frame peaceful views of the greenbelt beyond. At the end of the day, retreat to the vaulted primary sanctuary where soaring ceilings, extra windows, dual closets and a luxurious ensuite with dual sinks and an oversized shower create exceptional privacy with the remaining bedrooms thoughtfully separated onto different levels. Upstairs, everyone has space to spread out in the vaulted bonus room featuring a stunning feature wall and plenty of room for movie nights, games or quiet evenings together. Completing the upper level are 2 additional bedrooms, a stylish 4-piece bathroom and convenient laundry. Expanding the home's versatility, the fully finished basement accommodates changing needs with a spacious recreation room and a flexible area for fitness, work, hobbies or play plus a beautifully designed 3-piece bathroom and a 4th bedroom ideal for guests or older children. The basement is also equipped with a radon mitigation system for added peace of mind, while a rough-in for future central air conditioning provides the opportunity for enhanced comfort. Outside, the covered rear deck extends your living space for summer barbecues, morning coffee or peaceful evenings overlooking the sunny south-facing greenbelt, delivering an open natural backdrop without the maintenance. Nestled on a quiet cul-de-sac just steps from Cooper's Town Promenade, grocery shopping, restaurants, cafés and everyday amenities are all within easy reach. Walking distance to Coopers Crossing School and St. Veronica School, along with quick access to major commuter routes, completes a home that blends luxury, comfort and an exceptionally connected lifestyle.

Home facts and features

Price details
List Price
Strata Maintenance Fees
$335 Monthly
Home facts
Bedrooms
4
Full Bathrooms
3
Partial Bathrooms
1
Parking Spaces
2
Parking Details
Attached Garage
Property Type
Townhouse
Year Built
Built in 2024 (2 yrs old)
Style
2 Storey
Heating Type
Forced Air,Natural Gas
Cooling
Rough-In
Basement Details
Full
Features
Back Yard, Breakfast Bar, Built-in Features, Cul-de-Sac, Double Vanity, Electric, Kitchen Island, Landscaped, Lawn, Living Room, Low Maintenance Landscape, Open Floorplan, Park, Private Entrance, Quartz Counters, Recessed Lighting, Schools Nearby, Soaking Tub, Upper Level, Vaulted Ceiling(s), Walk-in Closet(s), Walking/bike Paths
Amenities
Playground, Shopping Nearby, Snow Removal, Storage
Appliances
Dishwasher, Dryer, Garage Control(s), Refrigerator, Stove, Washer, Window Coverings
Agent details
Primary Agent
Primary Broker
First Place Realty
Listing details
Days on REW
1 Day
MLS® Number
A2331724
Source
Pillar 9
Board
Calgary Real Estate Board
Is this your listing? Help it to stand out.

Mortgage Calculator

Estimated Payments
Purchase Price
Mortgage Total
Down Payment
Amortization
25 Years
Interest Rate
3.99%

Connect with our mortgage partner

Glenn Jorgensen

Glenn Jorgensen

EBS Modern Mortgage Group

No Fees, Great Rates - 15 minutes with us, could save you thousands.

Connect with a mortgage expert

The displayed rates are provided as guidance only, are not guaranteed, or are to be considered an approval of credit. Approval will be based solely on your personal situation. You are encouraged to speak with a Mortgage Professional for the most accurate information and to determine your eligibility.

Property Insights

Coopers Crossing School
  • n/a
  • -
  • In Catchment
Windsong Heights School
  • n/a
  • -
  • In Catchment
W.H. Croxford High School
  • n/a
  • -
  • In Catchment
Footprints For Learning Society
  • n/a
  • -
  • In Catchment
R. J. Hawkey Elementary School
  • n/a
  • -
  • In Catchment
H. Lorimer School
  • n/a
  • -
  • In Catchment
Airdrie Francophone School
  • n/a
  • -
  • In Catchment
Meadowbrook School
  • n/a
  • -
  • In Catchment
Bert Church High School
  • n/a
  • -
  • In Catchment
Good Shepherd School
  • n/a
  • -
  • In Catchment
School catchments and distances are intended to be used as reference only. To verify enrolment eligibility for a property, contact the school directly.Report Incorrect Info
Listing data is subject to copyright, disclaimer, and additional requirements from the data provider. See our Terms of Use for terms applicable to this listing. Listing data was last updated on 2026-07-23.