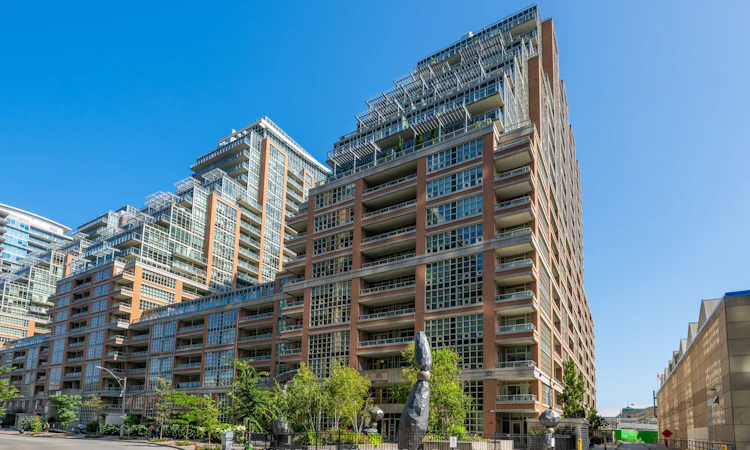
For Sale: 1802-85 East Liberty Street, Toronto, ON - REW
Boost your listing
Listing featured. Your listing will be featured on REW.
View featured placement
$589,999
1 + 1 bd 1 ba 600 - 699 sf Apt/Condo

1802 - 85 East Liberty StreetToronto, ON, M6K 3R4

Niagara
  • 1 + 1 Bed
  • 1 Bath
  • 600 - 699 Sqft
  • Apt/Condo

About this home

Welcome to modern urban living at its finest in the heart of Liberty Village! Soaring high on the 18th floor, this premium turnkey 1-bedroom plus den suite offers elevated, direct views of BMO Field, the sparkling waters of Lake Ontario, and stunning daily sunsets. Total transformation that feels just like walking into a brand-new construction unit. Exquisitely upgraded from top to bottom, the bright interior showcases brand-new blonde oak luxury vinyl plank flooring and, pristine fresh paint, new baseboard trim, and updated modern lighting. The climate is seamlessly controlled by a newly installed smart thermostat for ultimate efficiency and comfort. The open-concept kitchen features solid quartz countertops, a stylish tile backsplash, and full-size appliances, while the spacious den offers the perfect dedicated space for a home office or dining area. Step out onto your private balcony from this high-floor vantage point, or relax in the primary bedroom with an immaculate 4-piece bath and in-suite laundry nearby. World-class resort-style amenities include an indoor pool, full gym, rooftop party room and terrace, courtyard party room, movie theatre, virtual golf simulator, bowling alley, billiards and games room, kids club, and meeting room. Unbeatable location-steps to Metro, LCBO, local cafes, TTC, Exhibition GO, and the waterfront. Spotless, soaring, fully captured in brand-new high-definition media, and truly brand-new in feel! Note: Select photos have been virtually staged for illustration purposes
Listed by: Aruan Sidhar, Salesperson, RE/MAX REALTY SERVICES INC.

Home facts and features

Price details
List Price
Gross Taxes for 2025
$2,692
Strata Maintenance Fees
$589
Home facts
Bedrooms
1 + 1
Full Bathrooms
1
Parking Spaces
1
Parking Details
Underground
Property Type
Apt/Condo
Exterior Finish
Concrete
Heating Type
Forced Air, Gas
Cooling
Central Air
Features
In-Suite Laundry
Amenities
Building Insurance Included, CAC Included, Common Elements Included
Community
Agent details
Primary Agent
Aruan Sidhar
Primary Broker
RE/MAX REALTY SERVICES INC.
Listing details
Days on REW
1 Day
MLS® Number
C13703130
Source
Toronto Real Estate Board
Is this your listing? Help it to stand out.

Mortgage Calculator

Estimated Payments
Purchase Price
Mortgage Total
Down Payment
Amortization
25 Years
Interest Rate
3.99%

Connect with our mortgage partner

REW Money

REW Money

REW Money

Connect with a mortgage expert

The displayed rates are provided as guidance only, are not guaranteed, or are to be considered an approval of credit. Approval will be based solely on your personal situation. You are encouraged to speak with a Mortgage Professional for the most accurate information and to determine your eligibility.

Property Insights

Niagara Street Junior Public School
  • Public
  • JK - 6
Givins/Shaw Junior Public School
  • Public
  • JK - 6
Discovering Minds Montessori Preschool I
  • Private
  • Pre-K - K
The Grove Community School
  • Public
  • JK - 6
St Mary Catholic School
  • Catholic
  • JK - 8
Charles G Fraser Public School
  • Public
  • JK - 6
Alexander Muir/Gladstone Ave Junior & Senior Public School
  • Public
  • JK - 8
City School
  • Public
  • 9 - 12
The Waterfront School
  • Public
  • JK - 8
É Élém Pierre-Elliott-Trudeau
  • Public
  • JK - 6
School catchments and distances are intended to be used as reference only. To verify enrolment eligibility for a property, contact the school directly.Report Incorrect Info
Listing data is subject to copyright, disclaimer, and additional requirements from the data provider. See our Terms of Use for terms applicable to this listing. Listing data was last updated on 2026-08-22.
We use cookies and other technologies for functionality, security, and to provide you with a personalized experience on our online services. By continuing to use our online services, you agree to our Privacy Policy and Terms of Use. For information on how to adjust your privacy settings, visit our Cookie Policy.
Dismiss

