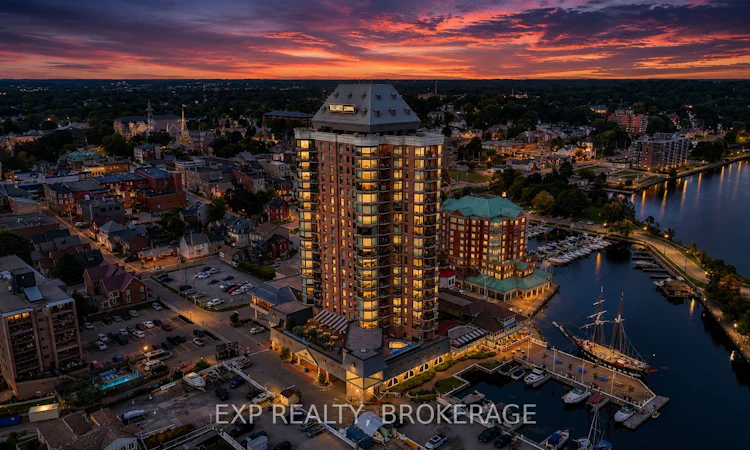
For Sale: 1802-15 St Andrew Street, Brockville, ON - REW
Boost your listing
Listing featured. Your listing will be featured on REW.
View featured placement
$859,000
2 bd 2 ba 1600 - 1799 sf Apt/Condo

1802 - 15 St Andrew StreetBrockville, ON, K6V 0B8

  • 2 Bed
  • 2 Bath
  • 1600 - 1799 Sqft
  • Apt/Condo

About this home

Perched high above the St. Lawrence River, this exceptional 18th-floor, southwest-facing suite offers an unforgettable panorama of the world-famous 1000 Islands. Enjoy breathtaking views where ships from around the world glide along the St. Lawrence River, luxury superyachts appear almost within touching distance, and your own boat can be docked in the marina directly below. This is waterfront living at its finest, set against one of Ontario's most beautiful and iconic landscapes. Tall Ships Landing is known for its welcoming community atmosphere and residents who appreciate the exceptional lifestyle. Offering over 1,600 sq/ft of beautifully appointed living space, this exceptional suite has been upgraded to the highest standards and is filled with incredible natural light. Enjoy spectacular sunrises and sunsets, ever-changing river views, and an abundance of luxury finishes including custom cabinetry, classic light fixtures, beautiful hardwood flooring, powered window coverings, crown mouldings, and strategically placed mirrors that enhance the light and expansive views throughout. The spa-inspired ensuite is a true retreat, featuring a double Jacuzzi tub and heated flooring, the perfect place to unwind after a day spent exploring the river or enjoying Brockville'svibrant waterfront. Your ownership also includes access to Tall Ships' impressive collection of amenities, including an indoor salt-water pool, fitness centre, lounges, indoor and outdoor hot tubs, and splash pad. A preferred accessible parking space conveniently located beside the elevator adds an exceptional level of comfort and convenience. Located in the heart of Brockville, one of the most picturesque waterfront communities along the St. Lawrence River. Explore the river by boat, discover historic islands and secluded bays, enjoy waterfront dining, walk the scenic trails and parks, or experience Brockville's charming downtown, shops, restaurants, galleries, and cultural attractions.
Listed by: Pierre Nadeau, Broker, EXP REALTY, BROKERAGE

Home facts and features

Price details
List Price
Gross Taxes for 2025
$12,221
Strata Maintenance Fees
$1,553
Home facts
Bedrooms
2
Full Bathrooms
2
Parking Spaces
1
Property Type
Apt/Condo
Year Built
11 - 15 yrs old
Exterior Finish
Brick
Heating Type
Heat Pump, Gas
Cooling
Central Air
Pool
Indoor Pool
Features
Hospital, In-Suite Laundry, Marina, Park, Waterfront
Amenities
Building Insurance Included, Common Elements Included, Elevator, Gym, Media Room, Party Room/Meeting Room, Sauna
Agent details
Primary Agent
Primary Broker
EXP REALTY, BROKERAGE
Listing details
Days on REW
22 Days
Property Views
36
MLS® Number
X13705450
Source
Toronto Real Estate Board
Is this your listing? Help it to stand out.

Mortgage Calculator

Estimated Payments
Purchase Price
Mortgage Total
Down Payment
Amortization
25 Years
Interest Rate
3.99%

Connect with our mortgage partner

REW Money

REW Money

REW Money

Connect with a mortgage expert

The displayed rates are provided as guidance only, are not guaranteed, or are to be considered an approval of credit. Approval will be based solely on your personal situation. You are encouraged to speak with a Mortgage Professional for the most accurate information and to determine your eligibility.

Property Insights

St Francis Xavier School
  • Catholic
  • JK - 6
Brockville Collegiate
  • Public
  • 7 - 12
Prince of Wales Public School
  • Public
  • JK - 6
Commonwealth Public School
  • Public
  • JK - 6
Westminster Public School
  • Public
  • JK - 6
St Mary's School
  • Catholic
  • 7 - 12
Thousand Islands School
  • Public
  • 7 - 12
J L Jordan School
  • Catholic
  • JK - 6
Toniata Public School
  • Public
  • JK - 6
Vanier Public School
  • Public
  • JK - 6
School catchments and distances are intended to be used as reference only. To verify enrolment eligibility for a property, contact the school directly.Report Incorrect Info
Listing data is subject to copyright, disclaimer, and additional requirements from the data provider. See our Terms of Use for terms applicable to this listing. Listing data was last updated on 2026-09-14.
We use cookies and other technologies for functionality, security, and to provide you with a personalized experience on our online services. By continuing to use our online services, you agree to our Privacy Policy and Terms of Use. For information on how to adjust your privacy settings, visit our Cookie Policy.
Dismiss

