For Sale: 180 Mcbride Road, Alnwick/Haldimand, ON - REW
Boost your listing
Listing featured. Your listing will be featured on REW.
View featured placement
$680,000
2 + 2 bd • 2 ba • 1100 - 1499 sf • House
180 Mcbride Road
Street ViewDirections

180 Mcbride RoadAlnwick/Haldimand, ON, K0K 1C0

Rural Alnwick/Haldimand
  • 2 + 2 Bed
  • 2 Bath
  • 1100 - 1499 Sqft
  • House

About this home

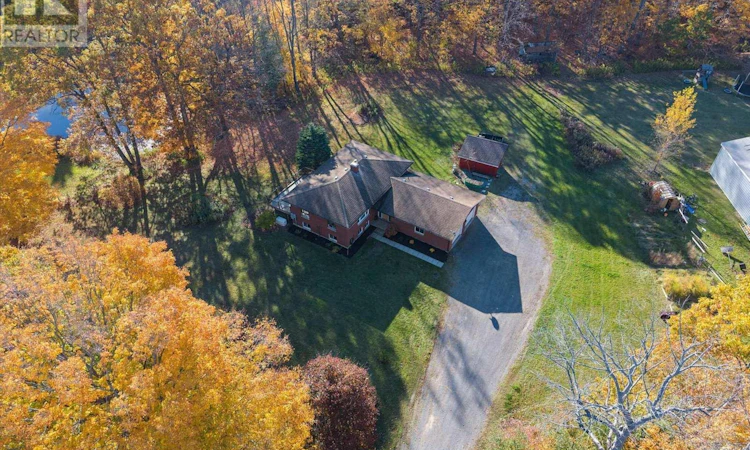
Escape to peaceful countryside views, wide open spaces and a setting that invites you to slow down and stay awhile. Nestled on 1.7 acres and surrounded by a picturesque 76 acre crop farm, with rolling fields and forest as your backdrop, this property offers the charm and tranquility of rural living without sacrificing convenience. Located just off a main county road, with easy access to County Rd 45, only an 18-minute drive from Cobourg's hospital, shopping, dining and everyday amenities. Inside, the thoughtful layout of this raised bungalow, beginning with a spacious front foyer offers convenient access to the attached two-car garage, main-floor laundry and three-piece bathroom. It's a practical design that makes everyday living just a little easier. Upstairs, the heart of the home brings everyone together, with kitchen, dining and living spaces perfect for everyday moments and entertaining. Step out from the dining room onto the deck, morning coffee in hand, and enjoy peaceful views overlooking your own small pond. Imagine summer evenings, the sounds of nature and a front-row seat to the changing seasons. The upper level also features two bedrooms and bathroom, while the finished lower level offers a recreation room, separate den and additional two bedrooms, providing flexible space for guests, hobbies, a home office or family movie nights. The generous two-car garage & shed is a bonus for those dreaming of a workshop or needing space for tools, toys and everything that comes with country living. With 1.7 acres to call your own, there's room to garden, entertain, explore or simply enjoy the privacy, open space and slower pace that make rural living so appealing. Built in 1989 / 200 amp panel / Roof 2016 approx. / Patio Door & Front Windows 2018 / HWT (owned) 2019 / Furnace 2015 / Generac Generator 2021 / Water Softener / New Bathroom Vanities & Toilets 2026 / Gas BBQ Hook Up / Septic Pumped & Inspected Sept 2026 / Duct Work Cleaned Oct 2026 (id:63626)
Listed by: Amy Marquis, Salesperson, Keller Williams Energy Real Estate

Home facts and features

Price details
List Price
Gross Taxes for 2026
$4,219
Home facts
Bedrooms
2 + 2
Full Bathrooms
2
Parking Spaces
12
Parking Details
Garage, Attached Garage
Property Type
House
Lot Size
250 ft x 300 ft (1.72 acres)
Depth
300.1 feet
Frontage
250.1 feet
Title
Freehold
Style
Raised bungalow
Exterior Finish
Brick
Heating Type
Forced air, Natural gas
Cooling
Central air conditioning
Basement Details
Finished,
Features
Conservation/green belt, Smoke Detectors, Wooded area
Appliances
Dryer, Freezer, Garage door opener, Refrigerator, Stove, Washer, Water Heater, Water softener
Community
Agent details
Primary Agent
Amy Marquis
Primary Broker
Keller Williams Energy Real Estate
Listing details
Days on REW
1 Day
MLS® Number
X14123432
Source
Canadian Real Estate Association
Is this your listing? Help it to stand out.

Mortgage Calculator

provided by REW Digital Ltd
Estimated Payments
Purchase Price
Mortgage Total
Down Payment
Amortization
25 Years
Interest Rate
3.99%

Connect with our mortgage partner

Frank Mortgage

Frank Mortgage

Canada's No Fee Mortgage Marketplace

Online mortgage broker offering quick and simple access to Canada's top lenders – compare rates and complete your mortgage in a secure online environment

Connect with a mortgage expert

The displayed rates are provided as guidance only, are not guaranteed, or are to be considered an approval of credit. Approval will be based solely on your personal situation. You are encouraged to speak with a Mortgage Professional for the most accurate information and to determine your eligibility.

Property Insights

École Primaire Onslow (Onslow)
  • n/a
  • -
  • In Catchment
École De La Vallée-Des-Voyageurs (Sainte-Marie)
  • n/a
  • -
  • In Catchment
École Internationale Du Village (Limoges)
  • n/a
  • -
  • In Catchment
École Internationale Du Village (Saint-Paul)
  • n/a
  • -
  • In Catchment
École Lord Aylmer (Lord Aylmer Senior Campus)
  • n/a
  • -
  • In Catchment
École Des Tournesols (Tournesols, Des)
  • n/a
  • -
  • In Catchment
École Lord Aylmer (Lord Aylmer Junior Campus)
  • n/a
  • -
  • In Catchment
École Montessori De l'Outaouais
  • n/a
  • -
  • In Catchment
École De La Vallée-Des-Voyageurs (Notre-Dame-De-La-Joie)
  • n/a
  • -
  • In Catchment
École Eardley (Eardley Elementary School)
  • n/a
  • -
  • In Catchment
School catchments and distances are intended to be used as reference only. To verify enrolment eligibility for a property, contact the school directly.Report Incorrect Info
Listing data is subject to copyright, disclaimer, and additional requirements from the data provider. See our Terms of Use for terms applicable to this listing. Listing data was last updated on 2026-10-28.
We use cookies and other technologies for functionality, security, and to provide you with a personalized experience on our online services. By continuing to use our online services, you agree to our Privacy Policy and Terms of Use. For information on how to adjust your privacy settings, visit our Cookie Policy.
Dismiss