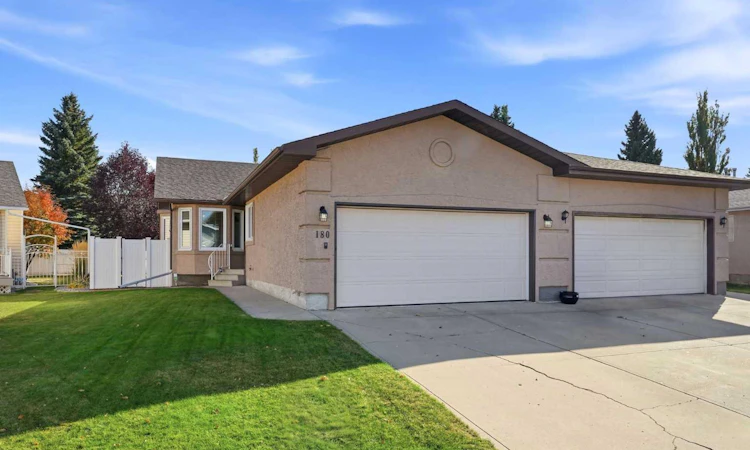
For Sale: 180 Doran Crescent, Red Deer, AB - REW
Boost your listing
Listing featured. Your listing will be featured on REW.
View featured placement
$404,900
3 bd • 3 ba • 1290 sf • Duplex

180 Doran CrescentRed Deer, AB, T4R 2K3

  • 3 Bed
  • 3 Bath
  • 1290 Sqft
  • Duplex

About this home

Your Christmas tree has a new address this year. Tucked onto a quiet crescent in Deer Park Village, 180 Doran Crescent is the kind of home that feels cared for the moment you arrive. This bungalow duplex offers three bedrooms, three full bathrooms, a double attached garage, and space to settle in and make it your own. Step inside to a spacious, open-concept living and dining area, with a kitchen and breakfast nook ready for slow mornings and everyday catch-ups. The main floor also has a generous primary bedroom with a walk-in closet and three-piece ensuite, a second bedroom and another full bathroom. A dedicated main floor laundry area connects to the attached garage, making it easy to come and go. Downstairs, the finished basement boasts a huge rec room with a cozy fireplace. Picture movie nights, room for the kids to spread out, or everyone gathered together for Christmas. A third bedroom, full bathroom, and abundant storage space make this level as practical as it is inviting. When the weather warms up, take the gathering outside. The private backyard has a covered deck, interlocking brick patio, apple tree, shed, underground sprinklers, newer vinyl fence, and alley access. This home has been so well kept, with new shingles in 2025, new windows in 2022, newer air conditioning, and fresh paint within the last few years. The double attached garage has a new door opener and is roughed in for heat. Schools, parks, trails, public transit, and shopping are all close by.
Listed by: Meaghan Cooney, CIR Realty

Home facts and features

Price details
List Price
Home facts
Bedrooms
3
Full Bathrooms
3
Parking Spaces
4
Property Type
Duplex
Lot Size
4636 ft²
Frontage
35.27 sqft
Year Built
Built in 1992 (34 yrs old)
Style
Attached-Side by Side,Bungalow
Exterior Finish
Stucco
Heating Type
Natural Gas, Forced Air
Cooling
Central Air
Basement Details
Full
Features
Central Vacuum, Deck, Laundry Room, Main Level, Walk-in Closet(s)
Appliances
Central Air Conditioner, Dishwasher, Dryer, Garage Control(s), Microwave, Refrigerator, Stove, Washer
Agent details
Primary Agent
Primary Broker
CIR Realty
Listing details
Days on REW
1 Day
MLS® Number
A2350844
Source
Pillar 9
Board
Central Alberta REALTORS® Association
Is this your listing? Help it to stand out.

Mortgage Calculator

Estimated Payments
Purchase Price
Mortgage Total
Down Payment
Amortization
25 Years
Interest Rate
3.99%

Connect with our mortgage partner

Gurkirat Athwal

Gurkirat Athwal

CIBC Mortgage

Mortgages, made clear. Bank-trained underwriting meets real estate expertise — for buyers, owners, and investors alike.

Connect with a mortgage expert

The displayed rates are provided as guidance only, are not guaranteed, or are to be considered an approval of credit. Approval will be based solely on your personal situation. You are encouraged to speak with a Mortgage Professional for the most accurate information and to determine your eligibility.

Property Insights

Holy Family School
  • n/a
  • -
  • In Catchment
Joseph Welsh School
  • n/a
  • -
  • In Catchment
Hunting Hills High School
  • n/a
  • -
  • In Catchment
Mattie McCullough Elementary School
  • n/a
  • -
  • In Catchment
St. Thomas Aquinas School
  • n/a
  • -
  • In Catchment
École Barrie Wilson Elementary School
  • n/a
  • -
  • In Catchment
Maryview School
  • n/a
  • -
  • In Catchment
École Secondaire Notre Dame High School
  • n/a
  • -
  • In Catchment
Annie L Gaetz School
  • n/a
  • -
  • In Catchment
Eastview Middle School
  • n/a
  • -
  • In Catchment
School catchments and distances are intended to be used as reference only. To verify enrolment eligibility for a property, contact the school directly.Report Incorrect Info
Listing data is subject to copyright, disclaimer, and additional requirements from the data provider. See our Terms of Use for terms applicable to this listing. Listing data was last updated on 2026-10-07.
We use cookies and other technologies for functionality, security, and to provide you with a personalized experience on our online services. By continuing to use our online services, you agree to our Privacy Policy and Terms of Use. For information on how to adjust your privacy settings, visit our Cookie Policy.
Dismiss

