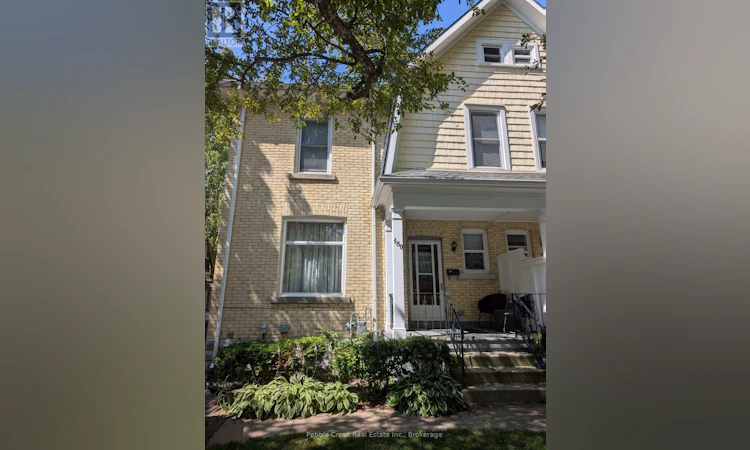
For Sale: 180 Cobourg Street, Stratford, ON - REW
Boost your listing
Listing featured. Your listing will be featured on REW.
View featured placement
$736,000
3 bd 2 ba 1100 - 1499 sf House

180 Cobourg StreetStratford, ON, N5A 3E8

  • 3 Bed
  • 2 Bath
  • 1100 - 1499 Sqft
  • House

About this home

FIRST TIME OFFERED! Step into timeless elegance with this beautifully maintained yellow brick century home, nestled on a quiet, tree-lined street in the heart of Stratford. Built in 1900, this semi-detached residence blends historic charm with modern comfort, offering a warm and inviting atmosphere from the moment you arrive. Step through the front door and be greeted by the elegance of yesteryear-an original staircase and etched glass french doors set the tone for the home's timeless appeal. The ample-sized living room flows seamlessly into the dining area, featuring a pass-through window to the all-new kitchen -perfect for entertaining. A convenient powder room and enclosed back porch complete the main level, offering both practicality and charm. Gleaming modern hardwood flooring runs throughout the main level, adding warmth and sophistication. Three good-sized bedroom, each with ample closet space, ideal for family living or guests. The four-piece bath includes upper-level laundry for added convenience. Second floor also has additional hall closet plus tiny room or large closet that accomodates modern day living. Step out onto the spacious second-level deck (11' x 8'10"), a perfect spot for morning coffee or evening relaxation. The solid plywood-floored attic with newer windows offers exciting potential for future development-ready for your creative ideas. Nestled on a quiet, tree-lined street, this home offers easy access to Stratford's vibrant downtown, boutique shops, and cafés. Enjoy the best of both worlds-heritage charm and modern living-all within walking distance of cultural landmarks and theTom Patterson Theatre and the Stratford Festival Theatre. (id:63626)
Listed by: MONIQUE AUNGER, Broker, Pebble Creek Real Estate Inc.

Home facts and features

Price details
List Price
Gross Taxes for 2026
$5,752
Home facts
Bedrooms
3
Full Bathrooms
1
Partial Bathrooms
1
Parking Spaces
1
Parking Details
No Garage
Property Type
House
Lot Size
28 ft x 104 ft (2928 ft²)
Depth
104.6 feet
Frontage
28.0 feet
Title
Freehold
Exterior Finish
Brick
Heating Type
Forced air, Natural gas
Cooling
Central air conditioning
Basement Details
Unfinished, Walk out, ,
Features
Carpet Free, Conservation/green belt
Appliances
All, Dryer, Freezer, Refrigerator, Stove, Washer, Water Heater, Water meter, Window Coverings
Agent details
Primary Agent
Primary Broker
Pebble Creek Real Estate Inc.
Listing details
Days on REW
3 Days
MLS® Number
X13793652
Source
Canadian Real Estate Association

Is this your listing? Help it to stand out.

Mortgage Calculator

Estimated Payments
Purchase Price
Mortgage Total
Down Payment
Amortization
25 Years
Interest Rate
3.99%

Connect with our mortgage partner

Frank Mortgage

Frank Mortgage

Canada's No Fee Mortgage Marketplace

Online mortgage broker offering quick and simple access to Canada's top lenders – compare rates and complete your mortgage in a secure online environment

Connect with a mortgage expert

The displayed rates are provided as guidance only, are not guaranteed, or are to be considered an approval of credit. Approval will be based solely on your personal situation. You are encouraged to speak with a Mortgage Professional for the most accurate information and to determine your eligibility.

Property Insights

Romeo Public School
  • Public
  • JK - 6
Jeanne Sauvé Catholic School
  • Catholic
  • JK - 8
Stratford Central School
  • Public
  • 7 - 12
Bedford Public School
  • Public
  • JK - 6
Shakespeare Public School
  • Public
  • JK - 6
Hamlet Public School
  • Public
  • JK - 8
St Aloysius School
  • Catholic
  • JK - 8
Anne Hathaway School
  • Public
  • JK - 8
St Ambrose School
  • Catholic
  • JK - 8
Avon Public School
  • Public
  • JK - 6
School catchments and distances are intended to be used as reference only. To verify enrolment eligibility for a property, contact the school directly.Report Incorrect Info
Listing data is subject to copyright, disclaimer, and additional requirements from the data provider. See our Terms of Use for terms applicable to this listing. Listing data was last updated on 2026-09-18.
We use cookies and other technologies for functionality, security, and to provide you with a personalized experience on our online services. By continuing to use our online services, you agree to our Privacy Policy and Terms of Use. For information on how to adjust your privacy settings, visit our Cookie Policy.
Dismiss






