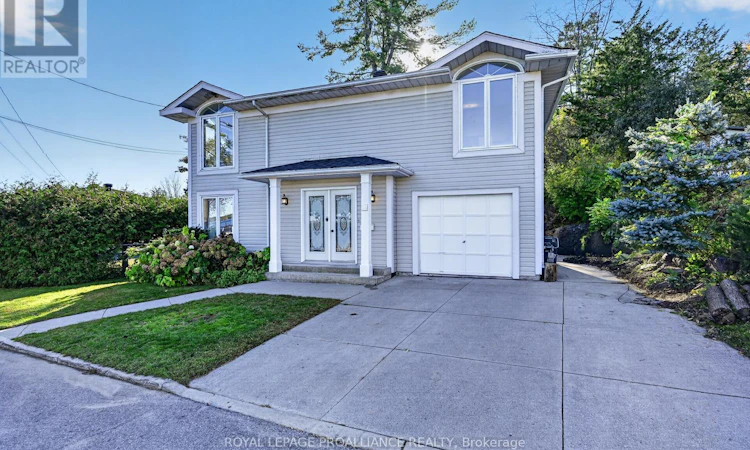
For Sale: 18 Thomas Street, Brockville, ON - REW
Boost your listing
Listing featured. Your listing will be featured on REW.
View featured placement
$399,900
3 bd • 2 ba • 1100 - 1499 sf • House

18 Thomas StreetBrockville, ON, K6V 5L1

  • 3 Bed
  • 2 Bath
  • 1100 - 1499 Sqft
  • House

About this home

Located one house away from the shores of the St Lawrence River, this home and property exudes a whimsical, magical feeling. Spectacular river views to the south showcase the international ships traveling the seaway, pleasure boats, waterfront activity and to the east sits waterfront parkland. The backyard is unique. With significant rocky granite outcropping, woodlands, a catwalk bridge connecting the upper deck to the top of the granite ridge, it seems that you are on a river Island with stunning natural surroundings, not a city lot, thus the word "magical". The 3 bed, 2 bath house with an attached single car garage has a welcoming foyer opening to a spacious living room with river and parkland views. The kitchen with dining nook, bedroom, 3 piece bath, laundry room and side door access to the backyard completes the main level. The second level sitting room is like an elevated sanctuary with a windowed alcove providing a quiet observatory perfect for hours of river watching, book reading or setting up an easel and canvas. The patio door on the other end of the room provides access to the back deck with river and woodland views. The large second level primary bedroom has river views, a walk-in closet and 4 piece ensuite. The 3rd bedroom completes the second level. This is an estate sale being sold "as is, where is". Buyers must do their due diligence. As per the written instructions of the Estate Trustee, there will be no conveyance of any written signed offers prior to 1:00 p.m. on the 2nd day of November 2026. Don't miss the opportunity to bring a little magic into the place you call home. With some updating and work, you have the perfect canvas to create a space that is uniquely yours. Book your private showing soon. (id:63626)
Listed by: Debra McCord, Salesperson, ROYAL LEPAGE PROALLIANCE REALTY

Home facts and features

Price details
List Price
Gross Taxes for 2025
$4,757
Home facts
Bedrooms
3
Full Bathrooms
2
Parking Spaces
2
Parking Details
Garage, Attached Garage
Property Type
House
Lot Size
60 ft x 107 ft (6420 ft²)
Depth
107 feet
Frontage
60.0 feet
Title
Freehold
Exterior Finish
Vinyl siding
Heating Type
Forced air, Natural gas
Basement Details
Unfinished,
Features
Hillside, Rocky, Wooded area
Appliances
All, Water Heater, Window Coverings
Agent details
Primary Agent
Debra McCord
Primary Broker
ROYAL LEPAGE PROALLIANCE REALTY
Listing details
Days on REW
1 Day
MLS® Number
X14108114
Source
Canadian Real Estate Association
Board
Rideau - St. Lawrence Real Estate Board
Is this your listing? Help it to stand out.

Mortgage Calculator

provided by REW Digital Ltd
Estimated Payments
Purchase Price
Mortgage Total
Down Payment
Amortization
25 Years
Interest Rate
3.99%

Connect with our mortgage partner

Frank Mortgage

Frank Mortgage

Canada's No Fee Mortgage Marketplace

Online mortgage broker offering quick and simple access to Canada's top lenders – compare rates and complete your mortgage in a secure online environment

Connect with a mortgage expert

The displayed rates are provided as guidance only, are not guaranteed, or are to be considered an approval of credit. Approval will be based solely on your personal situation. You are encouraged to speak with a Mortgage Professional for the most accurate information and to determine your eligibility.

Property Insights

Prince of Wales Public School
  • Public
  • JK - 6
St Francis Xavier School
  • Catholic
  • JK - 6
Brockville Collegiate
  • Public
  • 7 - 12
Westminster Public School
  • Public
  • JK - 6
St Mary's School
  • Catholic
  • 7 - 12
Commonwealth Public School
  • Public
  • JK - 6
Thousand Islands School
  • Public
  • 7 - 12
J L Jordan School
  • Catholic
  • JK - 6
Vanier Public School
  • Public
  • JK - 6
St John Bosco School
  • Catholic
  • JK - 8
School catchments and distances are intended to be used as reference only. To verify enrolment eligibility for a property, contact the school directly.Report Incorrect Info
Listing data is subject to copyright, disclaimer, and additional requirements from the data provider. See our Terms of Use for terms applicable to this listing. Listing data was last updated on 2026-10-23.
We use cookies and other technologies for functionality, security, and to provide you with a personalized experience on our online services. By continuing to use our online services, you agree to our Privacy Policy and Terms of Use. For information on how to adjust your privacy settings, visit our Cookie Policy.
Dismiss