For Sale: 18 Station Street, Amaranth, ON - REW
Boost your listing
Listing featured. Your listing will be featured on REW.
View featured placement
$769,000
3 bd 2 ba 1500 - 2000 sf House

18 Station StreetAmaranth, ON, L9W 0V2

  • 3 Bed
  • 2 Bath
  • 1500 - 2000 Sqft
  • House

About this home

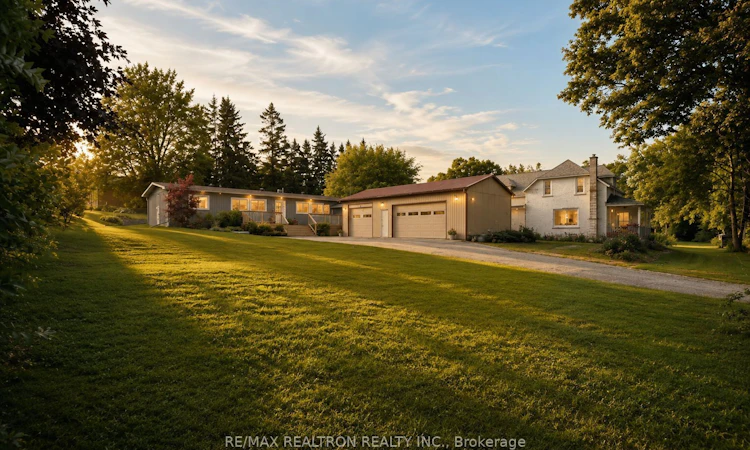
Welcome to this beautifully maintained family home situated on a spacious and private lot in the charming community of Waldemar, just minutes from Orangeville. Offering exceptional versatility, this property is ideal for hobbyists, entrepreneurs, or anyone seeking additional workspace, featuring an impressive 21' x 30' heated shop and garage complete with a versatile office or gym area. Numerous upgrades completed in 2023 provide peace of mind, including vinyl siding, eavestroughs, windows and doors, front deck and railings, a renovated ensuite bathroom, and updated garage doors. Inside, you'll find a bright and functional layout with laminate flooring, pot lights, a spacious family room, main floor laundry, a large walk-in pantry, and two walkouts leading to the rear deck. Step outside to enjoy the beautifully landscaped yard creating the perfect setting for entertaining family and friends. This rare offering combines the charm of small-town living with exceptional space for work, hobbies, and everyday family life. Ideally located just 45 minutes from Pearson Airport and under 90 minutes to downtown Toronto, this home offers the perfect balance of rural tranquility and commuter convenience. Enjoy close proximity to local shops, schools, parks, and popular community favourites such as Lumbersnack Bakehouse, while taking advantage of everything Dufferin County has to offer, including the scenic Amaranth Bale Trail in the fall and Dufferin Rail Trail, known for year-round opportunities for hiking, cycling, horseback riding, ATVing, snowmobiling, and exploring the beautiful countryside.
Listed by: Elizabeth O`reilly, Salesperson, RE/MAX REALTRON REALTY INC.

Home facts and features

Price details
List Price
Gross Taxes for 2025
$4,324
Home facts
Bedrooms
3
Full Bathrooms
2
Parking Spaces
11
Parking Details
Private Double
Property Type
House
Lot Size
99 ft x 168 ft (16658 ft²)
Depth
168.11
Frontage
99.09
Exterior Finish
Vinyl Siding
Heating Type
Forced Air, Gas
Cooling
Central Air
Basement Details
, Crawl Space
Features
Deck, Greenbelt/Conservation, Park, River/Stream, School Bus Route
Agent details
Primary Agent
Primary Broker
RE/MAX REALTRON REALTY INC.
Listing details
Days on REW
26 Days
MLS® Number
X13491378
Source
Toronto Real Estate Board
Is this your listing? Help it to stand out.

Mortgage Calculator

Estimated Payments
Purchase Price
Mortgage Total
Down Payment
Amortization
25 Years
Interest Rate
3.99%

Connect with our mortgage partner

REW Money

REW Money

REW Money

Connect with a mortgage expert

The displayed rates are provided as guidance only, are not guaranteed, or are to be considered an approval of credit. Approval will be based solely on your personal situation. You are encouraged to speak with a Mortgage Professional for the most accurate information and to determine your eligibility.

Property Insights

École Communautaire Ernest-Lang
  • n/a
  • K - 8
  • In Catchment
École Saint-Jacques
  • n/a
  • K - 8
  • In Catchment
Saint Mary's Academy
  • n/a
  • K - 12
  • In Catchment
Carrefour De La Jeunesse
  • n/a
  • K - 8
  • In Catchment
Cité Des Jeunes
  • n/a
  • 9 - 12
  • In Catchment
École Notre-Dame
  • n/a
  • K - 8
  • In Catchment
Cité Des Jeunes A.-M.-Sormany
  • n/a
  • 9 - 12
  • In Catchment
École Régionale Saint-Basile
  • n/a
  • K - 8
  • In Catchment
École Mgr-Matthieu-Mazerolle
  • n/a
  • K - 8
  • In Catchment
École Régionale Sainte-Anne
  • n/a
  • K - 8
  • In Catchment
School catchments and distances are intended to be used as reference only. To verify enrolment eligibility for a property, contact the school directly.Report Incorrect Info
Listing data is subject to copyright, disclaimer, and additional requirements from the data provider. See our Terms of Use for terms applicable to this listing. Listing data was last updated on 2026-07-21.

