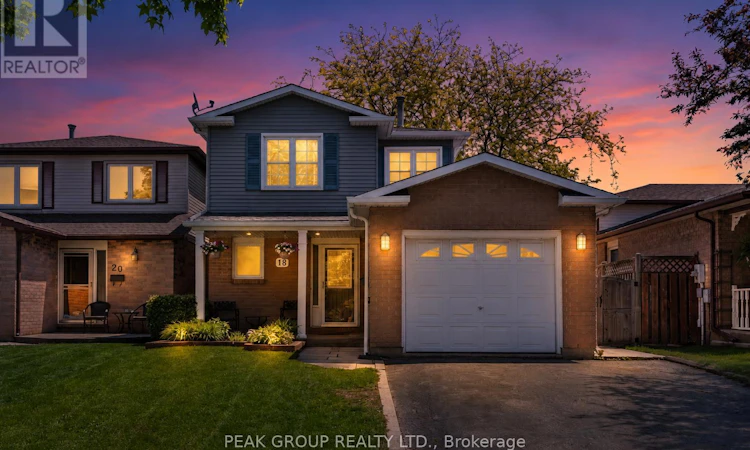
For Sale: 18 Sandra Crescent, Grimsby, ON - REW
Boost your listing
Listing featured. Your listing will be featured on REW.
View featured placement
$659,900
3 bd 2 ba 1100 - 1499 sf House

18 Sandra CrescentGrimsby, ON, L3M 4Z1

  • 3 Bed
  • 2 Bath
  • 1100 - 1499 Sqft
  • House

About this home

Welcome to this charming 2 storey home in a family-friendly neighbourhood of Grimsby, Ontario. Boasting 1300 sq feet above grade, this home features 3 bedrooms and 2 bathrooms, perfect for a growing family or first-time home buyers. The main floor offers a spacious living area, perfect for entertaining guests or relaxing with the family, two-piece powder room, and entrance from the attached garage. The kitchen features modern appliances and plenty of storage space, making meal prep a breeze. Upstairs, you'll find the cozy bedrooms, each offering ample closet space and natural light. The finished basement adds an additional 600 sq feet of living space, perfect for a home office, playroom, or additional living area. Outside, the backyard is fully fenced in and surrounded by beautiful mature trees, wrap around concrete pad that leads to garage entrance and side gate, BBQ with gas hookup, and hot tub electrical outlet, perfect for summer gatherings or relaxing in the sunshine. Located in a quiet area and street, this home is close to schools, parks, trails, shopping, hospital, and public transit. Plus, Grimsby Beach is just a short 5-minute drive away, perfect for weekend getaways. Don't miss out on this fantastic opportunity to own a home in one of Grimsby's most sought-after neighbourhoods. Book your showing today! (id:63626)
Listed by: Daniel Nicoletti, Salesperson, PEAK GROUP REALTY LTD.

Home facts and features

Price details
List Price
Gross Taxes for 2026
$4,176
Home facts
Bedrooms
3
Full Bathrooms
1
Partial Bathrooms
1
Parking Spaces
5
Parking Details
Garage, Attached Garage
Property Type
House
Depth
106.7 feet
Frontage
36.4 feet
Title
Freehold
Exterior Finish
Brick, Vinyl siding
Heating Type
Forced air, Natural gas
Cooling
Central air conditioning
Basement Details
Finished,
Agent details
Primary Agent
Daniel Nicoletti
Primary Broker
PEAK GROUP REALTY LTD.
Secondary Agent
Secondary Broker
PEAK GROUP REALTY LTD.
Listing details
Days on REW
26 Days
MLS® Number
X13482742
Source
Canadian Real Estate Association
Board
Niagara Association of REALTORS®

Is this your listing? Help it to stand out.

Mortgage Calculator

Estimated Payments
Purchase Price
Mortgage Total
Down Payment
Amortization
25 Years
Interest Rate
3.99%

Connect with our mortgage partner

REW Money

REW Money

REW Money

Connect with a mortgage expert

The displayed rates are provided as guidance only, are not guaranteed, or are to be considered an approval of credit. Approval will be based solely on your personal situation. You are encouraged to speak with a Mortgage Professional for the most accurate information and to determine your eligibility.

Property Insights

Nelles Public School
  • Public
  • JK - 8
Park Public School
  • Public
  • JK - 6
Grand Avenue Public School
  • Public
  • JK - 8
St Joseph Catholic Elementary School
  • Catholic
  • JK - 8
Lakeview Public School
  • Public
  • JK - 8
Central Public School
  • Public
  • JK - 8
Grimsby Secondary School
  • Public
  • 9 - 12
Our Lady of Fatima Catholic Elementary School
  • Catholic
  • JK - 8
St John Catholic Elementary School
  • Catholic
  • JK - 8
Blessed Trinity Catholic Secondary School
  • Catholic
  • 9 - 12
School catchments and distances are intended to be used as reference only. To verify enrolment eligibility for a property, contact the school directly.Report Incorrect Info
Listing data is subject to copyright, disclaimer, and additional requirements from the data provider. See our Terms of Use for terms applicable to this listing. Listing data was last updated on 2026-07-19.

