For Sale: 18 Ross Street, Smiths Falls, ON - REW
Boost your listing
Listing featured. Your listing will be featured on REW.
View featured placement
$430,000
3 bd 3 ba 1100 - 1499 sf House

18 Ross StreetSmiths Falls, ON, K7A 4V6

  • 3 Bed
  • 3 Bath
  • 1100 - 1499 Sqft
  • House

About this home

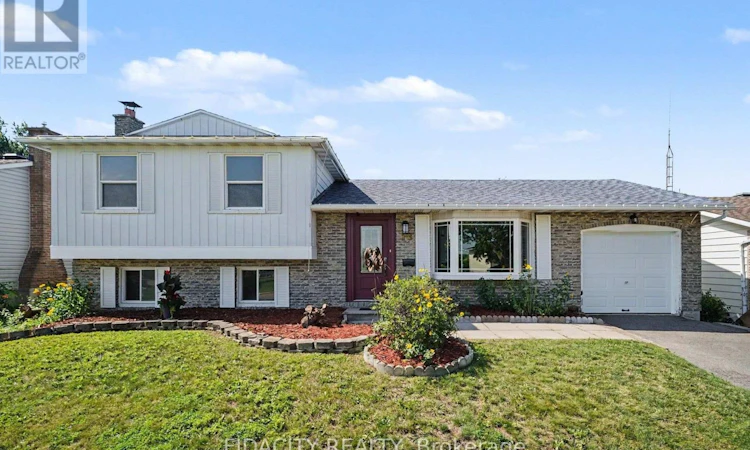
Set in an incredibly convenient, family-friendly pocket of Smiths Falls, this bright and spacious side-split is directly across from Chimo Public School, with a Catholic elementary school just down the road. Shopping, restaurants and everyday essentials along Brockville Street are close by, while the Rideau Canal, Lower Reach Park and waterfront trails offer plenty of options for walking and enjoying the outdoors. Inside, the home is filled with natural light and offers a spacious, practical layout. The main level features a bright living room, dining area and kitchen with direct access to the large backyard. Upstairs are three sunny bedrooms and two bathrooms. A few steps down, the bright and open lower-level family room features large windows and a wood-burning fireplace. This level also includes a flexible area currently used as a playroom that could work well as a home office or potential fourth bedroom with the addition of doors. The laundry is also conveniently located on this level. Down a few more steps, you will find an exceptionally large storage area with plenty of room for seasonal items, sports equipment and more.Outside, the oversized backyard is surrounded by mature hedges, creating a beautiful space for children, pets, gardening or summer entertaining. A spacious home with a flexible layout in a location that makes everyday family life that much easier. (Furnace 2017, Windows, front and back door updated) 24 hours on all offers. (id:63626)
Listed by: Brittany Brown, Salesperson, FIDACITY REALTY

Home facts and features

Price details
List Price
Gross Taxes for 2026
$4,036
Home facts
Bedrooms
3
Full Bathrooms
1
Partial Bathrooms
2
Parking Spaces
4
Parking Details
Attached Garage, Garage
Property Type
House
Depth
120 feet
Frontage
60.0 feet
Title
Freehold
Exterior Finish
Brick, Vinyl siding
Heating Type
Forced air, Natural gas
Cooling
Central air conditioning
Basement Details
Finished, Full
Features
Fireplace(s)
Appliances
Dryer, Freezer, Refrigerator, Stove, Washer
Agent details
Primary Agent
Brittany Brown
Primary Broker
FIDACITY REALTY
Listing details
Days on REW
1 Day
MLS® Number
X13577750
Source
Canadian Real Estate Association
Board
Ottawa Real Estate Board

Is this your listing? Help it to stand out.

Mortgage Calculator

Estimated Payments
Purchase Price
Mortgage Total
Down Payment
Amortization
25 Years
Interest Rate
3.99%

Connect with our mortgage partner

REW Money

REW Money

REW Money

Connect with a mortgage expert

The displayed rates are provided as guidance only, are not guaranteed, or are to be considered an approval of credit. Approval will be based solely on your personal situation. You are encouraged to speak with a Mortgage Professional for the most accurate information and to determine your eligibility.

Property Insights

Chimo Elementary School
  • Public
  • JK - 8
St. Luke Catholic School
  • Catholic
  • 7 - 12
Smiths Falls District Collegiate Institute
  • Public
  • 9 - 12
St James the Greater School
  • Catholic
  • JK - 3
Duncan J Schoular Public School
  • Public
  • JK - 8
St Francis de Sales School
  • Catholic
  • 4 - 8
School catchments and distances are intended to be used as reference only. To verify enrolment eligibility for a property, contact the school directly.Report Incorrect Info

Cities near Smiths Falls

    Neighborhoods near Smiths Falls

      Listing data is subject to copyright, disclaimer, and additional requirements from the data provider. See our Terms of Use for terms applicable to this listing. Listing data was last updated on 2026-07-18.

