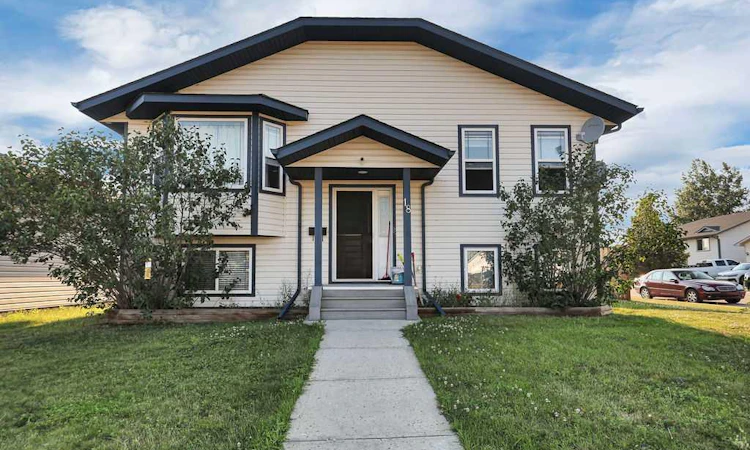
For Sale: 18 Plumtree Crescent, Blackfalds, AB - REW
Boost your listing
Listing featured. Your listing will be featured on REW.
View featured placement
$409,900
5 bd 3 ba 1374 sf House

18 Plumtree CrescentBlackfalds, AB, T4M 0E1

  • 5 Bed
  • 3 Bath
  • 1374 Sqft
  • House

About this home

FULLY DEVELOPED 5 BEDROOM, 3 BATHROOM BI-LEVEL ~ HEATED TRIPLE DETACHED GARAGE ~ IMMEDIATE POSSESSION AVAILABLE ~ Covered entry welcomes you and leads to a bright foyer with high ceilings ~ The spacious living room features large bay windows that overlook the front yard and fill the space with natural light ~ The kitchen comes well equipped with plenty of rich stained cabinets finished with crown moulding, ample counter space, a bar height eating bar, and a walk-in corner pantry ~ The dining room is perfect for hosting family gatherings and entertaining guests, with garden door access to the sunny west-facing deck and backyard ~ The expansive primary bedroom offers a private retreat with plenty of space for a king size bed and furniture, two closets, a convenient 2-piece ensuite, and a relaxing jetted soaker tub nestled within the bedroom space ~ Two additional main floor bedrooms offer generous space, ample closet storage, and a convenient location across from the 4 piece main bathroom ~ The fully finished basement offers exceptional additional living space with large above-grade windows and operational in-floor heating , and features a spacious family room with adjoining theatre room, two oversized bedrooms, a 4 piece bathroom, laundry, and ample storage space throughout ~ The fully fenced west facing backyard is situated on a large corner lot and offers excellent functionality with side street and back alley access ~ HEATED triple detached garage provides ample space for vehicles, storage, and hobbies ~ Located close to parks, playgrounds, walking trails and tons of shopping, dining and all other amenities.
Listed by: Amanda Blake, Lime Green Realty Central

Home facts and features

Price details
List Price
Home facts
Bedrooms
5
Full Bathrooms
2
Partial Bathrooms
1
Parking Spaces
3
Property Type
House
Lot Size
6099 ft²
Frontage
58.27 ft
Year Built
Built in 2005 (21 yrs old)
Style
Bi-Level
Heating Type
In Floor,Forced Air
Basement Details
Full
Features
Back Lane, Back Yard, Corner Lot, Front Yard, Gas, In Basement, Irregular Lot, Landscaped, Living Room, Pantry, Park, Private Yard, Schools Nearby, Sidewalks, Street Lights, Vaulted Ceiling(s), Vinyl Windows, Walk-in Closet(s), Walking/bike Paths
Amenities
Playground, Shopping Nearby, Storage
Appliances
Dishwasher, Refrigerator, Stove(s), Washer, Window Coverings
Agent details
Primary Agent
Primary Broker
Lime Green Realty Central
Listing details
Days on REW
1 Day
MLS® Number
A2332919
Source
Pillar 9
Board
Central Alberta REALTORS® Association
Is this your listing? Help it to stand out.

Mortgage Calculator

Estimated Payments
Purchase Price
Mortgage Total
Down Payment
Amortization
25 Years
Interest Rate
3.99%

Connect with our mortgage partner

Levko Koper

Levko Koper

DLC Ratefair Mortgage

Retired pro hockey player bringing the same discipline, work ethic and winning mindset to help you secure the right mortgage and score a great rate.

Connect with a mortgage expert

The displayed rates are provided as guidance only, are not guaranteed, or are to be considered an approval of credit. Approval will be based solely on your personal situation. You are encouraged to speak with a Mortgage Professional for the most accurate information and to determine your eligibility.

Property Insights

St. Gregory The Great Catholic School
  • n/a
  • -
  • In Catchment
Iron Ridge Intermediate Campus
  • n/a
  • -
  • In Catchment
Bentley Colony School
  • n/a
  • -
  • In Catchment
Iron Ridge Elementary Campus
  • n/a
  • -
  • In Catchment
Terrace Ridge School
  • n/a
  • -
  • In Catchment
Iron Ridge Junior Campus
  • n/a
  • -
  • In Catchment
Destiny Christian School Society
  • n/a
  • -
  • In Catchment
St. Teresa Of Avila School
  • n/a
  • -
  • In Catchment
The First Step Adult Education Center
  • n/a
  • -
  • In Catchment
Glendale Sciences And Technology School
  • n/a
  • -
  • In Catchment
School catchments and distances are intended to be used as reference only. To verify enrolment eligibility for a property, contact the school directly.Report Incorrect Info
Listing data is subject to copyright, disclaimer, and additional requirements from the data provider. See our Terms of Use for terms applicable to this listing. Listing data was last updated on 2026-07-29.

