For Sale: 18 Napier Court, Whitby, ON - REW
Boost your listing
Listing featured. Your listing will be featured on REW.
View featured placement
$1,429,999
5 bd • 4 ba • 2500 - 2999 sf • House

18 Napier CourtWhitby, ON, L1M 1H1

Taunton North
  • 5 Bed
  • 4 Bath
  • 2500 - 2999 Sqft
  • House

About this home

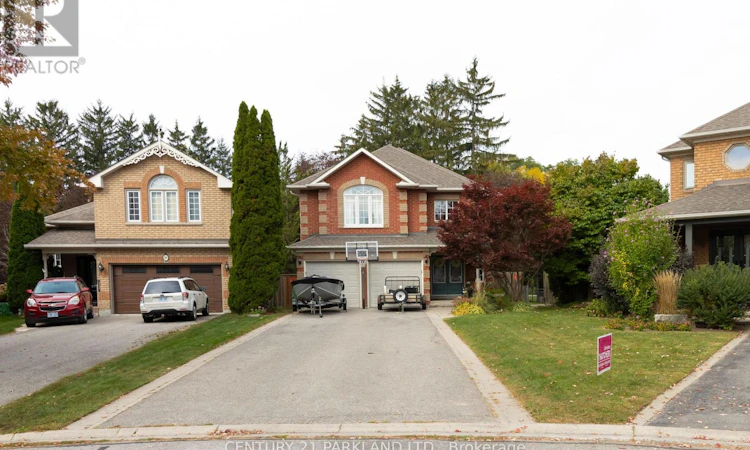
Welcome To 18 Napier Court, Located In A Quiet, Highly Sought-After Family Community. This Beautifully Renovated Stunning Modern All Brick 4+1-Bedroom Executive Home Is Fully Renovated And Is Situated On A Child Friendly Cul De Sac Located In The Heart Of Brooklin Village. The Home Is Located On A Premium Beautifully Landscaped & Fenced Tree-Lined Pie Shaped Lot That Offers A Huge Lot With A Wooded Area In Behind With No Neighbors. Large Scale Open Concept Home That Opens To A Spacious Solarium In The Back Of The Home. Elegant Living And Dining Room Areas Detailed With Crown Moulding & French Door With Modern Décor. Gourmet Kitchen Offers Breakfast Bar, Large Pantry, Great Cooking Space, Spacious For Entertaining/Hosting, With A Tilted Backsplash & Built-In Stainless-Steel Appliance. Fully Legal One Bedroom Basement Apartment Or In-Law Suite, Full Spacious Kitchen, Three-Piece Ensuite, Laundry, Private Living Area, Large Storage Space, Walk-In Closet, Above Grade Windows And A Separate Walk-Up Entrance. A True Gem With Too Many Upgrades To List. Close/Walking Proximity To The Following Amenities: Schools, Malls, Shopping Centers, Grocery Stores Recreation Centers, Parks, Public Transit, Everything You Require Right At Your Fingertips. This One Won't Last Long! Sought After Cul De Sac On A Quiet Court. A MUST SEE! (id:63626)
Listed by: MONI NINO, Salesperson, CENTURY 21 PARKLAND LTD.

Home facts and features

Price details
List Price
Gross Taxes for 2025
$9,157
Home facts
Bedrooms
5
Full Bathrooms
3
Partial Bathrooms
1
Parking Spaces
8
Parking Details
Attached Garage, Garage
Property Type
House
Depth
Frontage
24.3 feet
Title
Freehold
Exterior Finish
Brick
Heating Type
Forced air, Natural gas
Cooling
Central air conditioning
Basement Details
Apartment in basement, Walk-up, ,
Features
Conservation/green belt, Cul-de-sac, Fireplace(s), In-Law Suite
Appliances
Central Vacuum, Dishwasher, Dryer, Garage door opener remote(s), Range, Refrigerator, Stove, Washer, Water Heater, Water meter, Window Coverings
Community
Agent details
Primary Agent
MONI NINO
Primary Broker
CENTURY 21 PARKLAND LTD.
Listing details
Days on REW
1 Day
MLS® Number
E13882654
Source
Canadian Real Estate Association

Is this your listing? Help it to stand out.

Mortgage Calculator

Estimated Payments
Purchase Price
Mortgage Total
Down Payment
Amortization
25 Years
Interest Rate
3.99%

Connect with our mortgage partner

Frank Mortgage

Frank Mortgage

Canada's No Fee Mortgage Marketplace

Online mortgage broker offering quick and simple access to Canada's top lenders – compare rates and complete your mortgage in a secure online environment

Connect with a mortgage expert

The displayed rates are provided as guidance only, are not guaranteed, or are to be considered an approval of credit. Approval will be based solely on your personal situation. You are encouraged to speak with a Mortgage Professional for the most accurate information and to determine your eligibility.

Property Insights

Brooklin Mill Montessori School Inc
  • Private
  • JK - 3
Winchester Public School
  • Public
  • JK - 8
Meadowcrest Public School
  • Public
  • JK - 8
St Leo Catholic School
  • Catholic
  • JK - 8
Blair Ridge Public School
  • Public
  • JK - 8
St John Paull II Catholic Elementary School
  • Catholic
  • JK - 8
Brooklin High School
  • Public
  • 9 - 12
Chris Hadfield Public School
  • Public
  • JK - 8
Brooklin Village Public School
  • Public
  • JK - 8
St Bridget Catholic School
  • Catholic
  • JK - 8
School catchments and distances are intended to be used as reference only. To verify enrolment eligibility for a property, contact the school directly.Report Incorrect Info
Listing data is subject to copyright, disclaimer, and additional requirements from the data provider. See our Terms of Use for terms applicable to this listing. Listing data was last updated on 2026-10-10.
We use cookies and other technologies for functionality, security, and to provide you with a personalized experience on our online services. By continuing to use our online services, you agree to our Privacy Policy and Terms of Use. For information on how to adjust your privacy settings, visit our Cookie Policy.
Dismiss

