For Sale: 18 Mcelderry Road, Guelph, ON - REW
Boost your listing
Listing featured. Your listing will be featured on REW.
View featured placement
$849,999
3 bd 3 ba 1890 sf House

18 Mcelderry RoadGuelph, ON, N1G 4K3

Hanlon Creek
  • 3 Bed
  • 3 Bath
  • 1890 Sqft
  • House

About this home

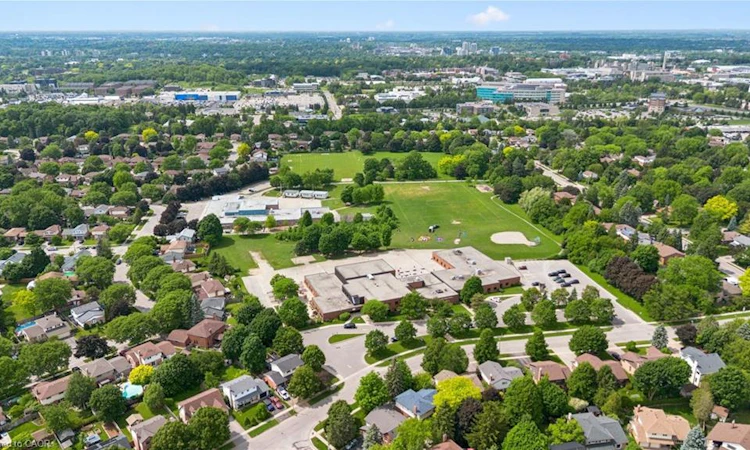
Welcome to 18 McElderry, a beloved family home nestled in the highly sought-after Campus Estates neighborhood of Guelph. This classic side-split sits on a generously sized lot and offers over 2,400 square feet of total living space, including an impressive eighteen hundred and ninety square feet above grade, complemented by a finished basement that adds valuable versatility for a home office, recreation room, or additional living area. Perfectly positioned directly across the street from the neighborhood school and park, this location is a dream for families with young children — morning school runs and weekend afternoons at the park are simply a short stroll from your front door. This home has been lovingly owner-occupied for two decades, a testament to the warmth and care that has been poured into it over the years. Now ready for its next chapter, it presents a truly special opportunity for the right buyer. Step outside and discover the backyard — a true highlight of the property and an ideal private retreat for summer entertaining, gardening, or simply unwinding after a long day. Whether you're hosting backyard barbecues or watching the kids play, the outdoor space delivers. Campus Estates is a vibrant, family-focused community known for its tree-lined streets, friendly neighbours, and strong sense of belonging. Homes on this quiet, tucked-away street rarely come to market, making this a genuinely rare opportunity in one of Guelph's most established and desirable pockets. This home is ready and waiting for a new owner to bring their own vision and personal touches to the space. The bones are solid, the location is unbeatable, and the potential is undeniable. Whether you're a growing family seeking neighbourhood charm and community roots, or a savvy buyer looking to add value and make your mark, this property offers the canvas, the space, and the location to make it your own. Don't miss your chance to write the next chapter of this wonderful home's story.
Listed by: Andra Arnold, Royal LePage Royal City Realty

Home facts and features

Price details
List Price
Gross Taxes for 2026
$6,648
Home facts
Bedrooms
3
Full Bathrooms
2
Partial Bathrooms
1
Parking Spaces
3
Parking Details
Garage Door Opener, Attached Garage
Property Type
House
Lot Size
44 ft x 91 ft (4086 ft²)
Depth
91.4
Frontage
44.7
Year Built
Built in 1986 (40 yrs old)
Style
Sidesplit
Heating Type
Forced Air,Natural Gas
Cooling
Central Air
Basement Details
Full,Partially Finished
Features
Carbon Monoxide Detector, Carbon Monoxide Detector(s), Central Vacuum, Floor Drains, High Speed Internet, Smoke Detector, Smoke Detector(s), Wood Burning
Appliances
Built-in Microwave, Central Vac, Dishwasher, Dryer, Freezer, Range Hood, Refrigerator, Washer
Community
Agent details
Primary Agent
Primary Broker
Royal LePage Royal City Realty
Listing details
Days on REW
46 Days
MLS® Number
40836522
Source
Information Technology Systems Ontario
Board
Cornerstone Association of REALTORS®
Is this your listing? Help it to stand out.

Mortgage Calculator

Estimated Payments
Purchase Price
Mortgage Total
Down Payment
Amortization
25 Years
Interest Rate
3.99%

Connect with our mortgage partner

REW Money

REW Money

REW Money

Connect with a mortgage expert

The displayed rates are provided as guidance only, are not guaranteed, or are to be considered an approval of credit. Approval will be based solely on your personal situation. You are encouraged to speak with a Mortgage Professional for the most accurate information and to determine your eligibility.

Property Insights

St Michael Catholic School
  • Catholic
  • JK - 8
Jean Little Public School
  • Public
  • JK - 8
Fred A Hamilton Public School
  • Public
  • JK - 6
Rickson Ridge Public School
  • Public
  • JK - 8
Priory Park Public School
  • Public
  • JK - 6
ÉÉC Saint-René-Goupil
  • Catholic
  • JK - 8
Mary Phelan Catholic School
  • Catholic
  • JK - 8
Guelph Community Christian School
  • Private
  • JK - 8
College Heights Secondary School
  • Public
  • 9 - 12
Ecole Arbour Vista Public School
  • Public
  • JK - 8
School catchments and distances are intended to be used as reference only. To verify enrolment eligibility for a property, contact the school directly.Report Incorrect Info
Listing data is subject to copyright, disclaimer, and additional requirements from the data provider. See our Terms of Use for terms applicable to this listing. Listing data was last updated on 2026-07-27.

