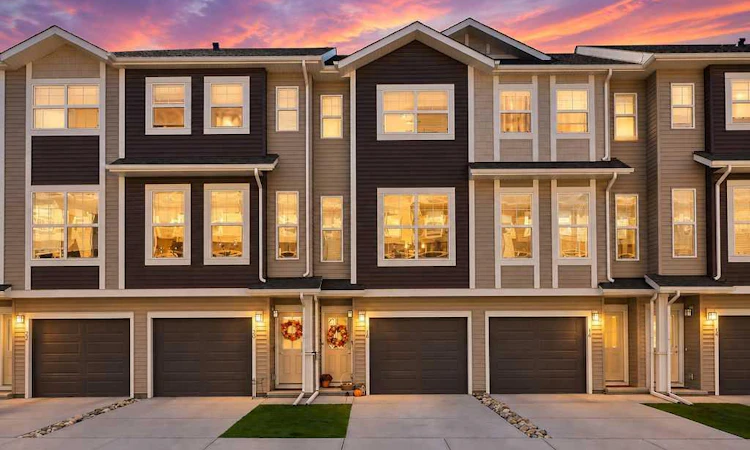
For Sale: 18 Legacy Path SE, Calgary, AB - REW
Boost your listing
Listing featured. Your listing will be featured on REW.
View featured placement
$415,000
2 bd 3 ba 1169 sf Townhouse

18 Legacy Path SECalgary, AB, T2X 4H9

Legacy
  • 2 Bed
  • 3 Bath
  • 1169 Sqft
  • Townhouse

About this home

Exceptional location, condition, & several features that set this Legacy townhouse apart from others in the complex. Lightly lived in & meticulously maintained, this bright three-storey home offers two spacious primary bedrooms, each with its own private ensuite & walk-in closet — an ideal layout for professionals, couples, roommates or guests who appreciate equal space and privacy. The open-concept main floor is filled with natural light & opens onto a sunny, south-facing balcony, a particularly desirable feature in the complex as not all units enjoy the same direct sun exposure. The stylish kitchen features quartz countertops, subway tile backsplash, upgraded SS appliances, ample cabinetry & a breakfast bar, with a conveniently located powder room completing the main level. Upstairs, two generous primary suites each include a walk-in closet & full ensuite, separate laundry room adds everyday convenience. The location within the complex is another major advantage. This is a quiet interior unit, facing the internal roadway and backing onto green space/park area rather than a busy exterior road, commercial development or street. The neighbors and complex are exceptionally quiet, creating a peaceful setting that is increasingly hard to find. Parking is another standout feature. In addition to the two-car tandem garage, this unit has a full private driveway with room for a third vehicle or guest parking — an important distinction, as some units in the development do not have a driveway that accommodates parking. The garage has also recently been upgraded with a professionally finished epoxy floor & curb, along with freshly painted walls, creating an exceptionally clean, finished space ideal for vehicles, storage, hobbies or a home gym. The home has been occupied only part-time & shows beautifully, with no pets, no smoking and no lingering cooking odours. It has been carefully maintained & is in excellent condition. One of the best features of this location is the lifestyle immediately outside your door. A neighborhood shopping centre is approximately a 60-second walk away, offering a 24-hour gym, vet clinic, dentist, pub, café, pharmacy, liquor store, restaurants, nail salon & numerous other everyday services. Legacy itself continues to grow and improve, with extensive walking paths, parks, ponds and community enhancements throughout the neighborhood. Trails connect throughout the area, including access toward Fish Creek Park minutes away, making it easy to enjoy km's of walking, running and cycling routes. For even more shopping and services, a larger commercial district is only minutes away. virtually everything needed for day-to-day living. Easy access to Stoney Trail & Macleod Trail, this home combines convenience with an unusually peaceful setting. Two true primary suites, sunny south exposure, three-vehicle parking, upgraded garage, green-space views & a quiet interior location make this an especially desirable offering within the complex. Move-in ready.
Listed by: Chad Morgan, Royal LePage Solutions

Home facts and features

Price details
List Price
Strata Maintenance Fees
$279 Monthly
Home facts
Bedrooms
2
Full Bathrooms
2
Partial Bathrooms
1
Parking Spaces
2
Parking Details
Attached Garage
Property Type
Townhouse
Year Built
Built in 2018 (8 yrs old)
Style
3 (or more) Storey
Heating Type
Forced Air,Natural Gas
Features
Balcony, Bbq Gas Line, Interior Lot, Laundry Room, Level, No Animal Home, No Smoking Home, Park, Rectangular Lot, Sidewalks, Street Lights, Upper Level, Walking/bike Paths
Appliances
Dishwasher, Dryer, Garage Control(s), Microwave Hood Fan, Refrigerator, Stove, Washer, Window Coverings
Community
Agent details
Primary Agent
Primary Broker
Royal LePage Solutions
Listing details
Days on REW
1 Day
MLS® Number
A2346326
Source
Pillar 9
Board
Calgary Real Estate Board
Is this your listing? Help it to stand out.

Mortgage Calculator

Estimated Payments
Purchase Price
Mortgage Total
Down Payment
Amortization
25 Years
Interest Rate
3.99%

Connect with our mortgage partner

Glenn Jorgensen

Glenn Jorgensen

EBS Modern Mortgage Group

No Fees, Great Rates - 15 minutes with us, could save you thousands.

Connect with a mortgage expert

The displayed rates are provided as guidance only, are not guaranteed, or are to be considered an approval of credit. Approval will be based solely on your personal situation. You are encouraged to speak with a Mortgage Professional for the most accurate information and to determine your eligibility.

Property Insights

All Saints School
  • n/a
  • -
  • In Catchment
St. Sebastian Elementary School
  • n/a
  • -
  • In Catchment
Cranston School
  • n/a
  • -
  • In Catchment
Our Lady Of The Rosary School
  • n/a
  • -
  • In Catchment
Dr. George Stanley School
  • n/a
  • -
  • In Catchment
Chaparral School
  • n/a
  • -
  • In Catchment
Christ The King Catholic School
  • n/a
  • -
  • In Catchment
Midsun School
  • n/a
  • -
  • In Catchment
Fish Creek School
  • n/a
  • -
  • In Catchment
Sundance School
  • n/a
  • -
  • In Catchment
School catchments and distances are intended to be used as reference only. To verify enrolment eligibility for a property, contact the school directly.Report Incorrect Info
Listing data is subject to copyright, disclaimer, and additional requirements from the data provider. See our Terms of Use for terms applicable to this listing. Listing data was last updated on 2026-09-21.
We use cookies and other technologies for functionality, security, and to provide you with a personalized experience on our online services. By continuing to use our online services, you agree to our Privacy Policy and Terms of Use. For information on how to adjust your privacy settings, visit our Cookie Policy.
Dismiss

