For Sale: 18 Kipling Drive, Belleville, ON - REW
Boost your listing
Listing featured. Your listing will be featured on REW.
View featured placement
$729,900
4 bd • 3 ba • 2500 - 2999 sf • House

18 Kipling DriveBelleville, ON, K8N 4Z5

  • 4 Bed
  • 3 Bath
  • 2500 - 2999 Sqft
  • House

About this home

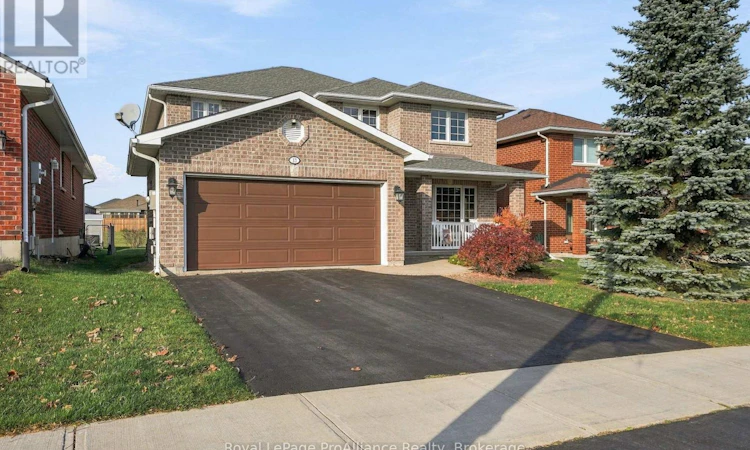
Welcome to 18 Kipling Drive, a beautifully maintained executive two-storey home with exceptional curb appeal in one of Belleville's most desirable neighbourhoods north of the 401. Built in 2009 and meticulously cared for, this impressive home offers a wonderful combination of space, comfort and thoughtful upgrades. Inside, you'll appreciate the beautiful hardwood floors and a functional layout designed for everyday living and entertaining. The spacious open-concept kitchen features quartz countertops, generous workspace and the added benefit of a range hood vented directly outdoors. The adjoining eating area and family room create an inviting gathering space, while the separate formal living and dining rooms are perfect for entertaining. Convenient main-floor laundry adds to the home's practicality. Upstairs, four generously sized bedrooms provide plenty of room for family and guests. Two stunning, newly renovated bathrooms, including the primary ensuite and main family bathroom, feature beautiful glass showers and the added luxury of heated floors. The unfinished lower level offers endless possibilities for additional living space. Step outside to a lovely backyard backing onto beautiful greenspace, offering peaceful views and a wonderful sense of privacy. A newly installed, maintenance-free deck complete with a pergola provides the perfect setting for outdoor relaxation and entertaining. Located in a highly sought-after, established neighbourhood known for its attractive homes and family-friendly atmosphere, this exceptional property offers convenient access to schools, shopping, parks and Highway 401. Immaculately maintained, beautifully updated and truly move-in ready, this is a home that checks all the boxes! (id:63626)
Listed by: Patricia Guernsey, Salesperson, Royal LePage ProAlliance Realty, Brokerage

Home facts and features

Price details
List Price
Gross Taxes for 2025
$7,147
Home facts
Bedrooms
4
Full Bathrooms
2
Partial Bathrooms
1
Parking Spaces
6
Parking Details
Attached Garage, Garage
Property Type
House
Lot Size
49 ft x 119 ft (5878 ft²)
Depth
119 feet
Frontage
49.4 feet
Title
Freehold
Exterior Finish
Brick
Heating Type
Forced air, Natural gas
Cooling
Central air conditioning
Basement Details
Unfinished,
Appliances
Alarm System, Blinds, Dishwasher, Dryer, Garage door opener, Garburator, Hood Fan, Refrigerator, Stove, Washer, Water Heater, Window Coverings
Agent details
Primary Agent
Primary Broker
Royal LePage ProAlliance Realty, Brokerage
Listing details
Days on REW
2 Days
MLS® Number
X14195314
Source
Canadian Real Estate Association
Is this your listing? Help it to stand out.

Mortgage Calculator

provided by REW Digital Ltd
Estimated Payments
Purchase Price
Mortgage Total
Down Payment
Amortization
25 Years
Interest Rate
3.99%

Connect with our mortgage partner

Frank Mortgage

Frank Mortgage

Canada's No Fee Mortgage Marketplace

Online mortgage broker offering quick and simple access to Canada's top lenders – compare rates and complete your mortgage in a secure online environment

Connect with a mortgage expert

The displayed rates are provided as guidance only, are not guaranteed, or are to be considered an approval of credit. Approval will be based solely on your personal situation. You are encouraged to speak with a Mortgage Professional for the most accurate information and to determine your eligibility.

Property Insights

St Theresa Catholic Secondary School
  • Catholic
  • 9 - 12
Georges Vanier Catholic School
  • Catholic
  • JK - 8
Hillcrest Public School
  • Public
  • JK - 6
Prince of Wales Public School
  • Public
  • JK - 8
Harmony Public School
  • Public
  • JK - 8
Holy Rosary Catholic School
  • Catholic
  • JK - 8
Park Dale Public School
  • Public
  • JK - 8
Quinte School
  • Public
  • 9 - 12
Queen Victoria School
  • Public
  • JK - 6
St Michael Catholic School
  • Catholic
  • JK - 8
School catchments and distances are intended to be used as reference only. To verify enrolment eligibility for a property, contact the school directly.Report Incorrect Info
Listing data is subject to copyright, disclaimer, and additional requirements from the data provider. See our Terms of Use for terms applicable to this listing. Listing data was last updated on 2026-11-20.
We use cookies and other technologies for functionality, security, and to provide you with a personalized experience on our online services. By continuing to use our online services, you agree to our Privacy Policy and Terms of Use. For information on how to adjust your privacy settings, visit our Cookie Policy.
Dismiss