For Sale: 18 Kemp Drive, Ajax, ON - REW
Boost your listing
Listing featured. Your listing will be featured on REW.
View featured placement
$1,249,000
4 bd 4 ba 3500 - 4999 sf House

18 Kemp DriveAjax, ON, L1T 4B1

Central West Ajax
  • 4 Bed
  • 4 Bath
  • 3500 - 4999 Sqft
  • House

About this home

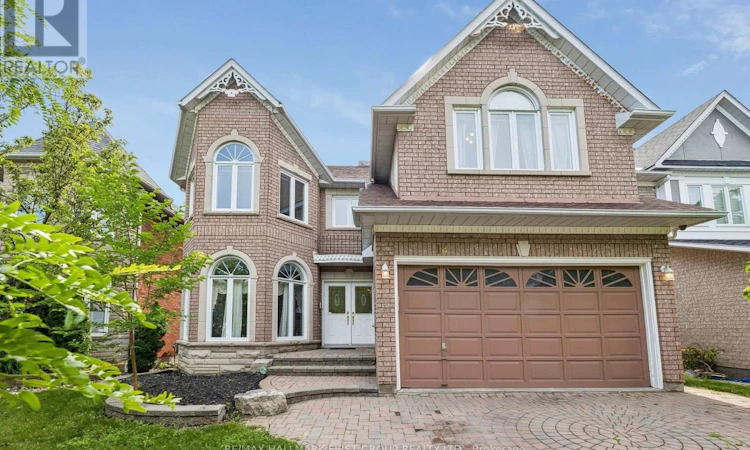
Do you have a large family - Living with in-laws - Looking for potential rental income - Want a house that offers 5300 sq ft of potential living space - Looking to add value & customize your home - This house has it all! Boasting 3699 sq ft + additional 1600 sq ft of unfinished living space in the walk-out basement. Welcome to 18 Kemp & the extended Eagle Ridge model, the largest model in the Eagle Ridge on the Green development by award-winning John Boddy Homes, renowned for quality & excellence in construction & building master-planned residential neighbourhoods. This beautiful home is nestled in highly coveted Pickering Village surrounded by parks & trails, close to top rated schools & mins from the 401 & major conveniences. The double door entrance welcomes you to a large open foyer leading to a curved staircase & glimpse of the 2nd floor balcony. The main floor features a large great room with soaring 18-foot ceilings & arched Palladian windows, a gas fireplace & balcony looking down from the 2nd floor. Entertain in the expansive open concept eat-in kitchen with breakfast bar & w/o to deck or enjoy a more refined space for intimate gatherings in the living room & formal dining area. Enjoy the convenience of direct access to the garage complimented by main floor laundry with a separate entrance to side yard. Upstairs has 4 spacious bedrooms showcasing a sprawling primary retreat with 5 pc ensuite & his/her closets, 2nd bedroom boasts cathedral ceilings & 2pc ensuite, 3rd bedroom with turret windows & tons of natural light, 4th bedroom & a large 5pc bathroom complete the upper level. Massive walkout basement with 3pc bathroom rough-in is waiting your design ideas.Big open floorplan with lots of potential to add full size kitchen, generous living area, spacious bedrooms, a bathroom & still room for storage! Enjoy the luxury of the walk-out basement & natural light! ** Note: Some photos have been virtually staged to show potential furniture layout & design ideas** (id:63626)
Listed by: KALEV REIN KOOP, Salesperson, RE/MAX HALLMARK FIRST GROUP REALTY LTD.

Home facts and features

Price details
List Price
Gross Taxes for 2025
$9,855
Home facts
Bedrooms
4
Full Bathrooms
2
Partial Bathrooms
2
Parking Spaces
4
Parking Details
Attached Garage, Garage
Property Type
House
Depth
109.9 feet
Frontage
45.4 feet
Title
Freehold
Exterior Finish
Brick
Heating Type
Forced air, Natural gas
Cooling
Central air conditioning
Basement Details
Unfinished, Walk out, ,
Features
Alarm system, Conservation/green belt, Fireplace(s)
Appliances
Blinds, Central Vacuum, Dryer, Hood Fan, Refrigerator, Stove, Washer, Window Coverings
Community
Agent details
Primary Agent
KALEV REIN KOOP
Primary Broker
RE/MAX HALLMARK FIRST GROUP REALTY LTD.
Listing details
Days on REW
2 Days
MLS® Number
E13554566
Source
Canadian Real Estate Association

Is this your listing? Help it to stand out.

Mortgage Calculator

Estimated Payments
Purchase Price
Mortgage Total
Down Payment
Amortization
25 Years
Interest Rate
3.99%

Connect with our mortgage partner

REW Money

REW Money

REW Money

Connect with a mortgage expert

The displayed rates are provided as guidance only, are not guaranteed, or are to be considered an approval of credit. Approval will be based solely on your personal situation. You are encouraged to speak with a Mortgage Professional for the most accurate information and to determine your eligibility.

Property Insights

Eagle Ridge Public School
  • Public
  • JK - 8
Pickering High School
  • Public
  • 9 - 12
Lincoln Alexander School
  • Public
  • JK - 8
Brock Elementary School
  • Private
  • JK - 6
St Patrick Catholic School
  • Catholic
  • JK - 8
St Wilfrid Catholic School
  • Catholic
  • JK - 8
St Francis de Sales Catholic School
  • Catholic
  • JK - 8
Alexander Graham Bell Public School
  • Public
  • JK - 8
Lincoln Avenue Public School
  • Public
  • JK - 8
Westney Heights Public School
  • Public
  • JK - 8
School catchments and distances are intended to be used as reference only. To verify enrolment eligibility for a property, contact the school directly.Report Incorrect Info
Listing data is subject to copyright, disclaimer, and additional requirements from the data provider. See our Terms of Use for terms applicable to this listing. Listing data was last updated on 2026-07-14.

