For Sale: 18 Jubilee Drive, St. Catharines, ON - REW
Boost your listing
Listing featured. Your listing will be featured on REW.
View featured placement
$649,900
3 bd 3 ba 1100 - 1499 sf House

18 Jubilee DriveSt. Catharines, ON, L2M 4P8

  • 3 Bed
  • 3 Bath
  • 1100 - 1499 Sqft
  • House

About this home

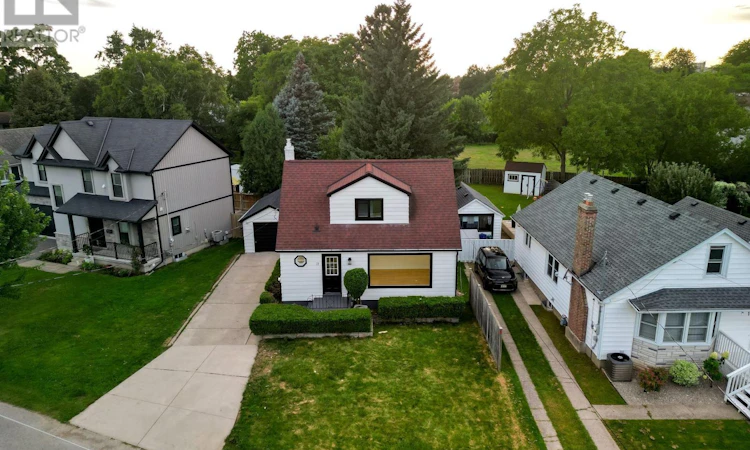
Welcome to 18 Jubilee Drive, a beautifully renovated detached home offering modern style, thoughtful upgrades and move-in-ready living in an established St. Catharines neighborhood. This inviting 3-bedroom home features a versatile layout with one bedroom on the main floor and two bedrooms upstairs. Step inside to a bright, refreshed interior showcasing new flooring throughout, brand-new casement windows, contemporary lighting and pot lights, upgraded doors, baseboards and trim, and fresh paint. The beautifully updated kitchen features new cabinetry, new counter tops and brand-new appliances, creating a stylish and functional space for everyday living and entertaining. The home offers a renovated4-piece bathroom upstairs, a convenient 2-piece powder room on the main floor, and a 3-piece bathroom in the basement, all featuring updated vanities and fixtures. The fully finished basement with a separate entrance provides valuable additional living space and excellent in-law suite potential, with flexibility for a recreation room, home office or extended family use. Step outside to an exceptionally spacious backyard offering plenty of room for entertaining, gardening, play and outdoor enjoyment. A detached garage plus driveway parking for three vehicles provides parking for up to four vehicles. Additional improvements include new gutters and refreshed interior and exterior finishes. Conveniently located near public transit and everyday amenities, this extensively updated home offers an excellent combination of space, versatility and modern comfort. Simply move in and enjoy! (id:63626)
Listed by: VINOD KUMAR NANDURI, Salesperson, LPT REALTY

Home facts and features

Price details
List Price
Gross Taxes for 2025
$3,409
Home facts
Bedrooms
3
Full Bathrooms
2
Partial Bathrooms
1
Parking Spaces
4
Parking Details
Detached Garage, Garage
Property Type
House
Lot Size
50 ft x 156 ft (7800 ft²)
Depth
156 feet
Frontage
50.0 feet
Title
Freehold
Exterior Finish
Vinyl siding
Heating Type
Forced air, Natural gas
Cooling
Central air conditioning
Basement Details
Finished, Full, Separate entrance, ,
Features
Carpet Free, Flat site, Separate Electricity Meters, Smoke Detectors
Appliances
Water Heater, Water meter
Agent details
Primary Agent
Primary Broker
LPT REALTY
Listing details
Days on REW
1 Day
MLS® Number
X13755286
Source
Canadian Real Estate Association

Is this your listing? Help it to stand out.

Mortgage Calculator

Estimated Payments
Purchase Price
Mortgage Total
Down Payment
Amortization
25 Years
Interest Rate
3.99%

Connect with our mortgage partner

REW Money

REW Money

REW Money

Connect with a mortgage expert

The displayed rates are provided as guidance only, are not guaranteed, or are to be considered an approval of credit. Approval will be based solely on your personal situation. You are encouraged to speak with a Mortgage Professional for the most accurate information and to determine your eligibility.

Property Insights

Canadian Martyrs Catholic Elementary School
  • Catholic
  • JK - 8
Laura Secord Secondary School
  • Public
  • 9 - 12
Our Lady of Fatima Catholic Elementary School
  • Catholic
  • JK - 8
Carleton Public School
  • Public
  • JK - 8
Lincoln Centennial Public School
  • Public
  • JK - 8
St Alfred Catholic Elementary School
  • Catholic
  • JK - 8
Prince of Wales Public School
  • Public
  • JK - 8
Lockview Public School
  • Public
  • JK - 8
Holy Cross Catholic Secondary School
  • Catholic
  • 9 - 12
E I McCulley Public School
  • Public
  • JK - 8
School catchments and distances are intended to be used as reference only. To verify enrolment eligibility for a property, contact the school directly.Report Incorrect Info
Listing data is subject to copyright, disclaimer, and additional requirements from the data provider. See our Terms of Use for terms applicable to this listing. Listing data was last updated on 2026-09-08.
We use cookies and other technologies for functionality, security, and to provide you with a personalized experience on our online services. By continuing to use our online services, you agree to our Privacy Policy and Terms of Use. For information on how to adjust your privacy settings, visit our Cookie Policy.
Dismiss

