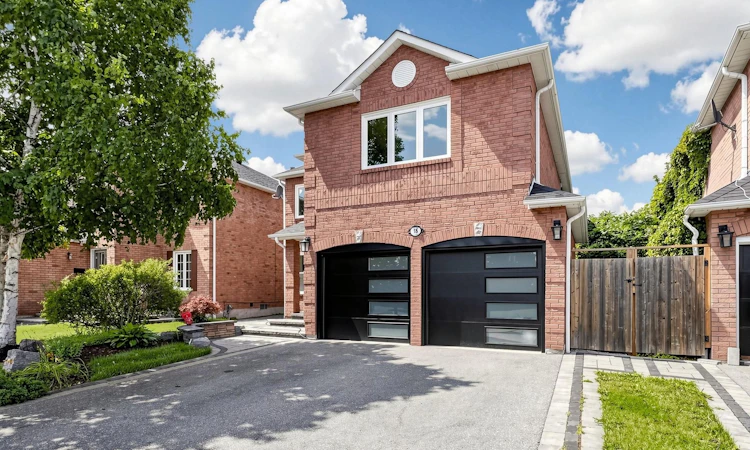
For Sale: 18 Howes Street, Ajax, ON - REW
Boost your listing
Listing featured. Your listing will be featured on REW.
View featured placement
$1,099,000
4 bd 4 ba 2500 - 3000 sf House

18 Howes StreetAjax, ON, L1T 3V5

Central West Ajax
  • 4 Bed
  • 4 Bath
  • 2500 - 3000 Sqft
  • House

About this home

Stylish, chic, and renovated from top to bottom, this 4+1 bedroom home is completely turn-key and move-in ready. Thoughtful upgrades throughout include a new front door and garage doors (2022), along with fully renovated bathrooms, a new deck, staircase spindles and carpet, a statement chandelier, and a reimagined primary ensuite (2026).The interior showcases rich wood floors, pot lights, and designer LED lighting throughout. The spa-inspired primary ensuite features a glass-enclosed temperature rain shower, a freestanding soaker tub, and a double vanity with backlit mirrors. The contemporary kitchen is finished with quartz counters, a full backsplash, and an undermount sink with a modern faucet, flowing into a bright breakfast area with a walkout to the deck. Additional highlights include freshly painted interiors, upgraded upstairs flooring, main-floor pot lights, and new smoke and carbon monoxide detectors. The exterior has been fully landscaped, with an updated driveway, walkway, front steps, and front patio. The fully finished basement offers a separate entrance, a full kitchen, one bedroom, a full bathroom, and its own laundry area, ideal for extended family or strong rental income potential.
Listed by: Ali Vahidi-Arbabi, Salesperson, RE/MAX HALLMARK REALTY LTD.

Home facts and features

Price details
List Price
Gross Taxes for 2026
$8,899
Home facts
Bedrooms
4
Full Bathrooms
4
Parking Spaces
6
Parking Details
Private Double
Property Type
House
Lot Size
43 ft x 96 ft (4200 ft²)
Depth
96.69
Frontage
43.44
Year Built
31 - 50 yrs old
Exterior Finish
Brick
Heating Type
Forced Air, Gas
Cooling
Central Air
Basement Details
Apartment, Separate Entrance
Features
Library, Place Of Worship, Public Transit, Rec./Commun.Centre, School, School Bus Route
Community
Agent details
Primary Agent
Primary Broker
RE/MAX HALLMARK REALTY LTD.
Listing details
Days on REW
1 Day
MLS® Number
E13632562
Source
Toronto Real Estate Board
Is this your listing? Help it to stand out.

Mortgage Calculator

Estimated Payments
Purchase Price
Mortgage Total
Down Payment
Amortization
25 Years
Interest Rate
3.99%

Connect with our mortgage partner

REW Money

REW Money

REW Money

Connect with a mortgage expert

The displayed rates are provided as guidance only, are not guaranteed, or are to be considered an approval of credit. Approval will be based solely on your personal situation. You are encouraged to speak with a Mortgage Professional for the most accurate information and to determine your eligibility.

Property Insights

Alexander Graham Bell Public School
  • Public
  • JK - 8
St Patrick Catholic School
  • Catholic
  • JK - 8
Lester B Pearson Public School
  • Public
  • JK - 8
Vimy Ridge Public School
  • Public
  • JK - 8
Westney Heights Public School
  • Public
  • JK - 8
Eagle Ridge Public School
  • Public
  • JK - 8
Pickering High School
  • Public
  • 9 - 12
Nottingham Public School
  • Public
  • JK - 8
St Catherine of Siena Catholic School
  • Catholic
  • JK - 8
Lincoln Alexander School
  • Public
  • JK - 8
School catchments and distances are intended to be used as reference only. To verify enrolment eligibility for a property, contact the school directly.Report Incorrect Info
Listing data is subject to copyright, disclaimer, and additional requirements from the data provider. See our Terms of Use for terms applicable to this listing. Listing data was last updated on 2026-08-04.
We use cookies and other technologies for functionality, security, and to provide you with a personalized experience on our online services. By continuing to use our online services, you agree to our Privacy Policy and Terms of Use. For information on how to adjust your privacy settings, visit our Cookie Policy.
Dismiss

