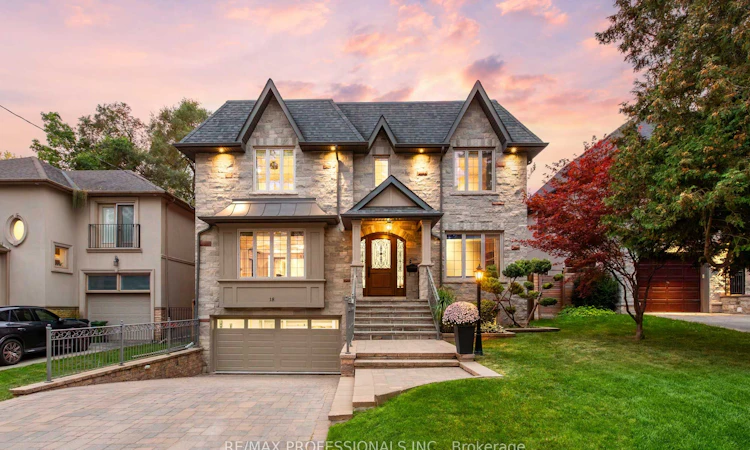
For Sale: 18 Hillcroft Drive, Toronto, ON - REW
Boost your listing
Listing featured. Your listing will be featured on REW.
View featured placement
$2,880,000
4 + 1 bd • 6 ba • 3500 - 5000 sf • House
18 Hillcroft Drive
Street ViewDirections

18 Hillcroft DriveToronto, ON, M9B 4X5

Islington-City Centre West
  • 4 + 1 Bed
  • 6 Bath
  • 3500 - 5000 Sqft
  • House

About this home

An impressive custom-built home on a desirable 50 x 114 lot in central Etobicoke, offering nearly 6,000sf of luxurious finished living space across 3 levels. The main level features a gracious foyer with heated floors and two closets, expansive living and dining rooms with pristine hardwood floors, a gas fireplace, crown moulding and pot lights, a gourmet kitchen with custom cabinetry, granite counters, an oversized island, pantry and premium Bertazzoni, Thermador & Bosch appliances, an adjoining breakfast area with a bay window overlooking the backyard, a coveted family room with custom built-ins, a gas fireplace, coffered ceiling and a walkout to the stone terrace, a dedicated office with built-ins and crown moulding and a convenient powder room. The second level includes a serene primary retreat with a tray ceiling, private balcony, custom walk-in dressing room & a spa-like 6-piece ensuite with a double vanity, glass shower, jetted tub, heated floors and a water closet, three additional generous bedrooms and two refined full bathrooms. The expansive lower level offers nearly 9ft ceilings, a massive rec room with pot lights, a wet bar and a walk-up to the backyard, an additional bedroom with an ensuite, a cedar sauna and adjacent 3-piece bath, a laundry room and exceptional storage. Pool-sized, fully fenced west-facing backyard with mature trees and landscaping, stone terrace, interlocking patio and a charming garden shed. Built-in garage with direct interior access and a heated private driveway provide parking for 6 cars. Extras include 9ft ceilings and venetian plaster common areas on main and second levels, custom millwork, irrigation, skylights, 200 AMP service, central vac, sump pump & more! Near Echo Valley Park, Rosethorn Park, shops at Thorncrest Plaza and excellent schools- Rosethorn JS, John G Althouse & St. Gregory. Easy access to Kipling Station, Hwy 427 & Pearson. A sophisticated luxury home in an established, family-friendly Etobicoke neighbourhood!
Listed by: Markian Silecky, Broker, RE/MAX PROFESSIONALS INC.

Home facts and features

Price details
List Price
Gross Taxes for 2026
$13,075
Home facts
Bedrooms
4 + 1
Full Bathrooms
6
Parking Spaces
6
Parking Details
Private Double
Property Type
House
Lot Size
50 ft x 114 ft (5700 ft²)
Depth
114.0
Frontage
50.0
Exterior Finish
Brick, Stone
Heating Type
Forced Air, Gas
Cooling
Central Air
Basement Details
Finished with Walk-Out, Full
Features
Fenced Yard, Golf, Greenbelt/Conservation, Landscaped, Lawn Sprinkler System, Park, Patio, Porch, Privacy, Public Transit, School
Community
Agent details
Primary Agent
Primary Broker
RE/MAX PROFESSIONALS INC.
Listing details
Days on REW
1 Day
MLS® Number
W13856084
Source
Toronto Real Estate Board
Is this your listing? Help it to stand out.

Mortgage Calculator

Estimated Payments
Purchase Price
Mortgage Total
Down Payment
Amortization
25 Years
Interest Rate
3.99%

Connect with our mortgage partner

Frank Mortgage

Frank Mortgage

Canada's No Fee Mortgage Marketplace

Online mortgage broker offering quick and simple access to Canada's top lenders – compare rates and complete your mortgage in a secure online environment

Connect with a mortgage expert

The displayed rates are provided as guidance only, are not guaranteed, or are to be considered an approval of credit. Approval will be based solely on your personal situation. You are encouraged to speak with a Mortgage Professional for the most accurate information and to determine your eligibility.

Property Insights

St Gregory Catholic School
  • Catholic
  • JK - 8
Rosethorn Junior School
  • Public
  • JK - 5
Olivet New Church School
  • Private
  • JK - 5
Our Lady of Peace Catholic School
  • Catholic
  • JK - 8
Wedgewood Junior School
  • Public
  • JK - 5
West Glen Junior School
  • Public
  • JK - 5
Humber Valley Village Junior Middle School
  • Public
  • JK - 8
Mindwerx4kids Learning Centre
  • Private
  • 1 - 8
John G Althouse Middle School
  • Public
  • 6 - 8
Islington Junior Middle School
  • Public
  • JK - 8
School catchments and distances are intended to be used as reference only. To verify enrolment eligibility for a property, contact the school directly.Report Incorrect Info
Listing data is subject to copyright, disclaimer, and additional requirements from the data provider. See our Terms of Use for terms applicable to this listing. Listing data was last updated on 2026-10-02.
We use cookies and other technologies for functionality, security, and to provide you with a personalized experience on our online services. By continuing to use our online services, you agree to our Privacy Policy and Terms of Use. For information on how to adjust your privacy settings, visit our Cookie Policy.
Dismiss

