For Sale: 18 Elm Avenue, Cayuga, ON - REW
Boost your listing
Listing featured. Your listing will be featured on REW.
View featured placement
$719,000
3 bd 3 ba 1728 sf House
18 Elm Avenue
Street ViewDirections

18 Elm AvenueCayuga, ON, N0A 1H0

  • 3 Bed
  • 3 Bath
  • 1728 Sqft
  • House

About this home

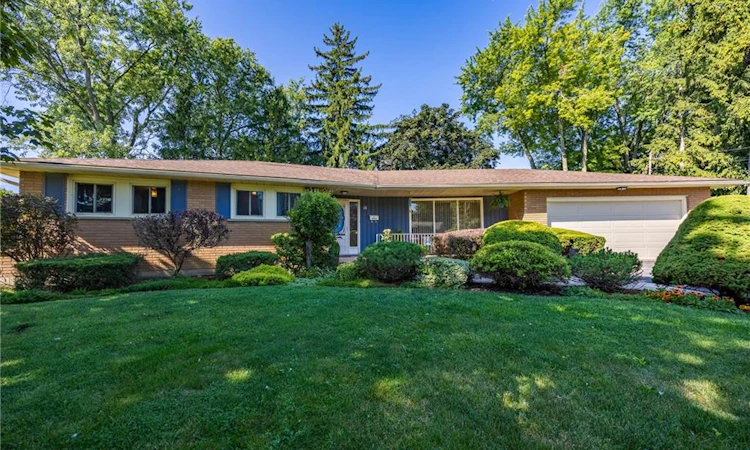
A wonderful place to call home! This spacious and well-loved 2+1 bedroom, 2.5 bathroom brick home offers a generous layout and plenty of room for both everyday living and entertaining. This mature property combines comfort, functionality, and convenience. Situated in a quiet neighborhood, this beautiful property provides plenty of space both inside and out to grow, gather, and make lasting memories. The main level features a welcoming foyer that leads into a large living area complete with a floor to ceiling fireplace. A sitting room with a large front window, provides a comfortable space to enjoy conversation or quiet time, with plenty of natural light. Complete with a bar and pool table area, the basement is perfect for entertaining family and friends, or creating a comfortable secondary living space. Outside, the large lot offers plenty of room to enjoy the outdoors, with excellent potential for gardening, recreation, or simply relaxing in your own private space. The property's mature setting adds character and a welcoming feel that is can be hard to find. Conveniently located within walking distance to schools, a hospital, parks, arena and other town amenities, this home is ideally suited for those looking for space and convenience in an established neighborhood. With its spacious layout, large lot, finished basement, and fantastic in-town location, this is a home with room for your family to live, laugh, entertain, and grow for years to come. Come see all that this beautiful home has to offer!
Listed by: Alex Bowen, RE/MAX Erie Shores Realty Inc. Brokerage

Home facts and features

Price details
List Price
Gross Taxes for 2026
$4,715
Home facts
Bedrooms
3
Full Bathrooms
2
Partial Bathrooms
1
Parking Spaces
6
Parking Details
Attached Garage
Property Type
House
Lot Size
137 ft x 0 ft (0 ft²)
Depth
0.0
Frontage
137.3
Year Built
Built in 1974 (52 yrs old)
Heating Type
Forced Air
Cooling
Central Air
Basement Details
Full,Finished,Sump Pump
Features
Smoke Detector, Wet Bar
Appliances
Basement Bar Stools, Basement Bookshelves, Built-in Oven, Dehumidifier, Dishwasher, Dryer, Garage Door Opener, Home Generator, Pool Table, Pool Table Accessories (pool Table Balls/triangle/cues/cue Rack), Refrigerator, Stove, Washer, Window Coverings. All Appliances "as Is".
Agent details
Primary Agent
Primary Broker
RE/MAX Erie Shores Realty Inc. Brokerage
Listing details
Days on REW
1 Day
MLS® Number
40854476
Source
Information Technology Systems Ontario
Board
Cornerstone Association of REALTORS®
Is this your listing? Help it to stand out.

Mortgage Calculator

Estimated Payments
Purchase Price
Mortgage Total
Down Payment
Amortization
25 Years
Interest Rate
3.99%

Connect with our mortgage partner

REW Money

REW Money

REW Money

Connect with a mortgage expert

The displayed rates are provided as guidance only, are not guaranteed, or are to be considered an approval of credit. Approval will be based solely on your personal situation. You are encouraged to speak with a Mortgage Professional for the most accurate information and to determine your eligibility.

Property Insights

Hagersville Elementary School
  • Public
  • JK - 8
Hagersville Secondary School
  • Public
  • 9 - 12
St. Mary's School
  • Catholic
  • JK - 8
School catchments and distances are intended to be used as reference only. To verify enrolment eligibility for a property, contact the school directly.Report Incorrect Info
Listing data is subject to copyright, disclaimer, and additional requirements from the data provider. See our Terms of Use for terms applicable to this listing. Listing data was last updated on 2026-08-11.
We use cookies and other technologies for functionality, security, and to provide you with a personalized experience on our online services. By continuing to use our online services, you agree to our Privacy Policy and Terms of Use. For information on how to adjust your privacy settings, visit our Cookie Policy.
Dismiss

