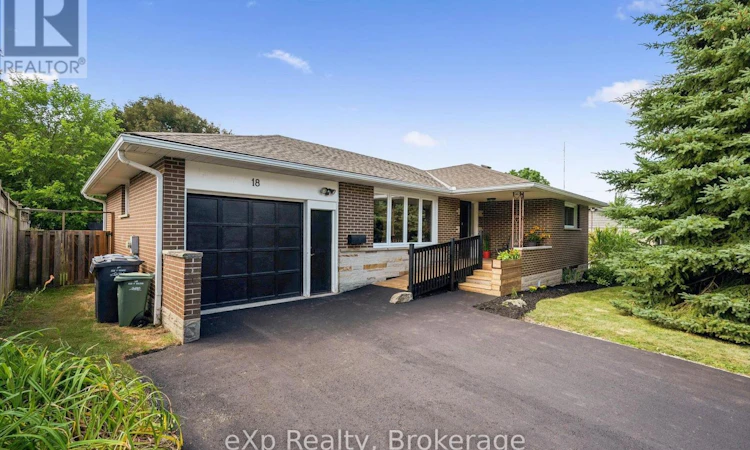
For Sale: 18 Eleanor Court, Guelph, ON - REW
Boost your listing
Listing featured. Your listing will be featured on REW.
View featured placement
$769,000
4 bd 2 ba 1100 - 1499 sf House

18 Eleanor CourtGuelph, ON, N1E 1S8

Grange Hill East
  • 4 Bed
  • 2 Bath
  • 1100 - 1499 Sqft
  • House

About this home

Welcome to 18 Eleanor Court, where stylish updates, everyday comfort and a peaceful court location come together. This beautifully renovated bungalow offers 3+1 bedrooms and 1+1 bathrooms, making it an excellent fit for families, downsizers or anyone seeking the convenience of main-floor living.The bright, refreshed main level features new flooring and a showpiece chef's kitchen designed for everything from quiet morning coffee to lively family gatherings. The finished lower level adds valuable living space, including an additional bedroom, bathroom and plenty of flexibility for guests, teenagers, a home office or future in-law potential.Set on a quiet court, this home offers a welcome sense of calm while keeping daily essentials close at hand. Shopping, schools, parks and major roads are all conveniently nearby, making commutes and errands refreshingly simple.With its renovated interior, versatile layout and location that balances peaceful living with city convenience, 18 Eleanor Court is more than move-in ready-it's ready for your next chapter. Don't forget about the DRIVE THROUGH garage, and the extra storage space under the garage (this is hard to find). (id:63626)
Listed by: ANDREW SOMERVILLE, Broker, eXp Realty

Home facts and features

Price details
List Price
Gross Taxes for 2025
$5,605
Home facts
Bedrooms
4
Full Bathrooms
1
Partial Bathrooms
1
Parking Spaces
5
Parking Details
Garage, Attached Garage
Property Type
House
Depth
179.6 feet
Frontage
60.0 feet
Title
Freehold
Style
Bungalow
Exterior Finish
Brick Facing
Heating Type
Forced air, Natural gas
Cooling
Central air conditioning
Basement Details
Finished, Separate entrance, ,
Features
Carpet Free, Fireplace(s)
Appliances
Blinds, Dishwasher, Dryer, Refrigerator, Stove, Washer, Water Heater, Water softener
Community
Agent details
Primary Agent
Primary Broker
eXp Realty
Listing details
Days on REW
1 Day
MLS® Number
X13705460
Source
Canadian Real Estate Association

Is this your listing? Help it to stand out.

Mortgage Calculator

Estimated Payments
Purchase Price
Mortgage Total
Down Payment
Amortization
25 Years
Interest Rate
3.99%

Connect with our mortgage partner

REW Money

REW Money

REW Money

Connect with a mortgage expert

The displayed rates are provided as guidance only, are not guaranteed, or are to be considered an approval of credit. Approval will be based solely on your personal situation. You are encouraged to speak with a Mortgage Professional for the most accurate information and to determine your eligibility.

Property Insights

Resurrection Christian Academy
  • Private
  • PS - 8
Brant Avenue Public School
  • Public
  • JK - 6
St Patrick Catholic School
  • Catholic
  • JK - 8
Ottawa Crescent Public School
  • Public
  • JK - 6
Waverley Drive Public School
  • Public
  • JK - 8
Edward Johnson Public School
  • Public
  • JK - 6
Holy Rosary Catholic School
  • Catholic
  • JK - 8
John F Ross Collegiate Vocational Institute
  • Public
  • 9 - 12
É Élém L'Odyssée
  • Public
  • JK - 6
St John Catholic School
  • Catholic
  • JK - 8
School catchments and distances are intended to be used as reference only. To verify enrolment eligibility for a property, contact the school directly.Report Incorrect Info
Listing data is subject to copyright, disclaimer, and additional requirements from the data provider. See our Terms of Use for terms applicable to this listing. Listing data was last updated on 2026-08-24.
We use cookies and other technologies for functionality, security, and to provide you with a personalized experience on our online services. By continuing to use our online services, you agree to our Privacy Policy and Terms of Use. For information on how to adjust your privacy settings, visit our Cookie Policy.
Dismiss

