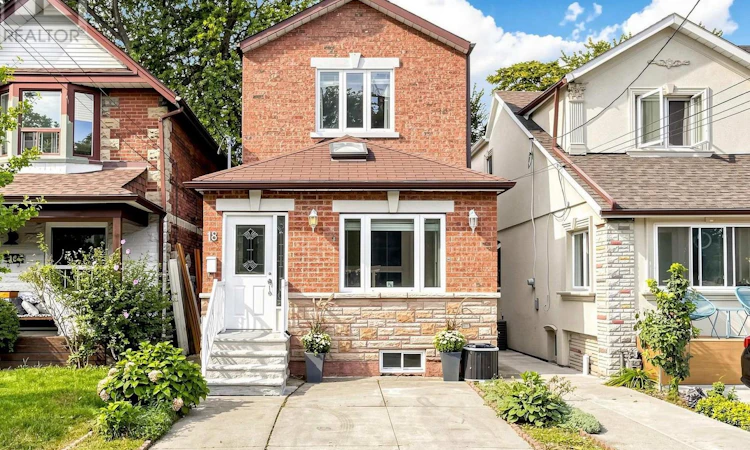
For Sale: 18 Dentonia Park Avenue S, Toronto, ON - REW
Boost your listing
Listing featured. Your listing will be featured on REW.
View featured placement
$998,000
7 bd 3 ba 1500 - 1999 sf House

18 Dentonia Park Avenue SToronto, ON, M4C 1W7

Crescent Town
  • 7 Bed
  • 3 Bath
  • 1500 - 1999 Sqft
  • House

About this home

Welcome to 18 Dentonia Park Ave - a spacious detached home in East Toronto where family living, outdoor recreation and exceptional transit convenience come together. Offering 4 bedrooms above grade plus 3 additional bedrooms on the lower level and 2+1 bathrooms, this versatile home provides exceptional space for a growing family, guests, a home office or extended family living. The open-concept living and dining areas create a welcoming space for everyday living and entertaining. The spacious backyard, complete with a composite deck, extends the living space outdoors - perfect for summer entertaining, relaxing or enjoying evenings with family and friends. A convenient side entrance adds valuable flexibility and creates exciting future possibilities for the lower level, subject to applicable permits and approvals. Step outside and enjoy the neighbourhood's close connection to Dentonia Park, a popular community green space featuring playgrounds and recreational facilities. The nearby Taylor-Massey Creek trail network offers opportunities for walking, running and cycling, providing a wonderful way to enjoy nature and the outdoors right in the heart of Toronto. Families will appreciate the proximity to established schools, including Secord Elementary School, D.A. Morrison Middle School and East York Collegiate Institute, with St. Brigid Catholic School also nearby. Both Main Street TTC Station on Line 2 (Bloor-Danforth) and Danforth GO Station are an easy walk from the home, offering convenient connections throughout Toronto and the GTA. Enjoy the best of East Toronto living, with parks, trails, schools, transit, shopping and neighbourhood amenities all close at hand. The combination of a detached home, generous bedroom count, open living space, spacious backyard, composite deck, parking and flexible lower-level space makes this home an excellent opportunity for families, commuters and buyers looking for long-term potential. (id:63626)
Listed by: JAIME KRAUSE, Salesperson, RE/MAX PRIME PROPERTIES

Home facts and features

Price details
List Price
Gross Taxes for 2025
$4,344
Home facts
Bedrooms
7
Full Bathrooms
3
Parking Spaces
1
Parking Details
No Garage
Property Type
House
Lot Size
20 ft x 103 ft (2060 ft²)
Depth
103 feet
Frontage
20.0 feet
Title
Freehold
Exterior Finish
Brick
Heating Type
Forced air, Natural gas
Cooling
Central air conditioning
Basement Details
Finished, Separate entrance, ,
Features
Carpet Free, Paved yard
Appliances
Dishwasher, Dryer, Microwave, Oven, Refrigerator, Washer, Window Coverings
Community
Agent details
Primary Agent
JAIME KRAUSE
Primary Broker
RE/MAX PRIME PROPERTIES
Secondary Agent
Kara Daniels
Secondary Broker
RE/MAX PRIME PROPERTIES
Tertiary Agent
Loralie Prinzen
Tertiary Broker
RE/MAX PRIME PROPERTIES
Listing details
Days on REW
1 Day
MLS® Number
E13784296
Source
Canadian Real Estate Association

Is this your listing? Help it to stand out.

Mortgage Calculator

Estimated Payments
Purchase Price
Mortgage Total
Down Payment
Amortization
25 Years
Interest Rate
3.99%

Connect with our mortgage partner

REW Money

REW Money

REW Money

Connect with a mortgage expert

The displayed rates are provided as guidance only, are not guaranteed, or are to be considered an approval of credit. Approval will be based solely on your personal situation. You are encouraged to speak with a Mortgage Professional for the most accurate information and to determine your eligibility.

Property Insights

William J McCordic School
  • Public
  • JK - 8
Community Life Christian School
  • Private
  • K - 8
Secord Elementary School
  • Public
  • JK - 5
IQRA Academy
  • Private
  • 9 - 12
Crescent Town Elementary School
  • Public
  • JK - 5
Gledhill Junior Public School
  • Public
  • JK - 6
Kimberley School
  • Public
  • JK - 6
D A Morrison Middle School
  • Public
  • 6 - 8
Malvern Collegiate Institute
  • Public
  • 9 - 12
St Dunstan Catholic School
  • Catholic
  • JK - 8
School catchments and distances are intended to be used as reference only. To verify enrolment eligibility for a property, contact the school directly.Report Incorrect Info
Listing data is subject to copyright, disclaimer, and additional requirements from the data provider. See our Terms of Use for terms applicable to this listing. Listing data was last updated on 2026-09-15.
We use cookies and other technologies for functionality, security, and to provide you with a personalized experience on our online services. By continuing to use our online services, you agree to our Privacy Policy and Terms of Use. For information on how to adjust your privacy settings, visit our Cookie Policy.
Dismiss






