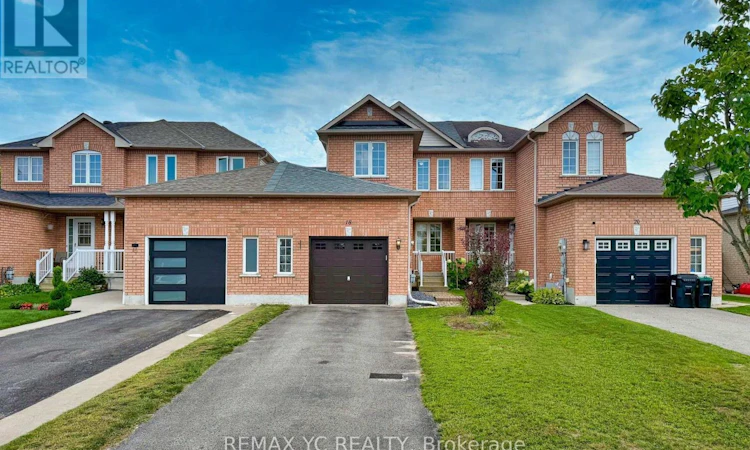
For Sale: 18 Coleman Drive, Barrie, ON - REW
Boost your listing
Listing featured. Your listing will be featured on REW.
View featured placement
$534,900
3 bd • 2 ba • 1100 - 1499 sf • Townhouse

18 Coleman DriveBarrie, ON, L4N 0R4

Edgehill Drive
  • 3 Bed
  • 2 Bath
  • 1100 - 1499 Sqft
  • Townhouse

About this home

Welcome to 18 Coleman Drive! This beautifully maintained, move-in-ready home is nestled in a vibrant, family-friendly and highly desirable neighbourhood, making it an excellent opportunity for first-time homebuyers, young couples, growing families, or those looking to downsize without compromising on comfort and convenience. Pride of ownership is evident throughout, with numerous thoughtful upgrades over the years, offering added value and peace of mind. Improvements include a new roof and durable second-floor laminate flooring (2018), a new refrigerator, dishwasher, and central air conditioning (2021), a high-efficiency furnace (2024), and fresh 2026 updates including new vanity sinks on both the main and upper levels, brand-new window blinds throughout, and fresh paint in the living room, basement, primary bedroom and backyard. Enjoy the convenience of a home that has been thoughtfully maintained and updated, so you can spend less time worrying about renovations and more time enjoying your new home. Ideally located close to schools, parks, transit, and everyday amenities, this home offers an excellent balance of comfort, convenience, and value. Don't miss this fantastic opportunity to own a well-maintained home in a wonderful community. Book your showing today and discover all that 18 Coleman Drive has to offer! (id:63626)
Listed by: JI-HYUN KIM, Salesperson, REMAX YC REALTY

Home facts and features

Price details
List Price
Gross Taxes for 2026
$3,741
Home facts
Bedrooms
3
Full Bathrooms
1
Partial Bathrooms
1
Parking Spaces
3
Parking Details
Attached Garage, Garage
Property Type
Townhouse
Title
Freehold
Exterior Finish
Brick, Vinyl siding
Heating Type
Forced air, Natural gas
Cooling
Central air conditioning
Basement Details
Finished, Full
Features
Sump Pump
Appliances
Blinds, Dishwasher, Dryer, Refrigerator, Stove, Washer, Water Heater, Water softener
Community
Agent details
Primary Agent
JI-HYUN KIM
Primary Broker
REMAX YC REALTY
Listing details
Days on REW
3 Days
Property Views
28
MLS® Number
S14198498
Source
Canadian Real Estate Association
Is this your listing? Help it to stand out.

Mortgage Calculator

provided by REW Digital Ltd
Estimated Payments
Purchase Price
Mortgage Total
Down Payment
Amortization
25 Years
Interest Rate
3.99%

Connect with our mortgage partner

Frank Mortgage

Frank Mortgage

Canada's No Fee Mortgage Marketplace

Online mortgage broker offering quick and simple access to Canada's top lenders – compare rates and complete your mortgage in a secure online environment

Connect with a mortgage expert

The displayed rates are provided as guidance only, are not guaranteed, or are to be considered an approval of credit. Approval will be based solely on your personal situation. You are encouraged to speak with a Mortgage Professional for the most accurate information and to determine your eligibility.

Property Insights

St Marys School
  • Catholic
  • JK - 8
Andrew Hunter Elementary School
  • Public
  • JK - 8
The Good Shepherd Catholic School
  • Catholic
  • JK - 8
St Catherine of Siena School
  • Catholic
  • JK - 8
Portage View Public School
  • Public
  • JK - 8
Ferndale Woods Elementary School
  • Public
  • JK - 8
Ardagh Bluffs Public School
  • Public
  • JK - 8
Emma King Elementary School
  • Public
  • JK - 8
St Joan of Arc High School
  • Catholic
  • 9 - 12
Heritage Christian Academy
  • Private
  • Pre-K - 12
School catchments and distances are intended to be used as reference only. To verify enrolment eligibility for a property, contact the school directly.Report Incorrect Info
Listing data is subject to copyright, disclaimer, and additional requirements from the data provider. See our Terms of Use for terms applicable to this listing. Listing data was last updated on 2026-11-21.
We use cookies and other technologies for functionality, security, and to provide you with a personalized experience on our online services. By continuing to use our online services, you agree to our Privacy Policy and Terms of Use. For information on how to adjust your privacy settings, visit our Cookie Policy.
Dismiss